
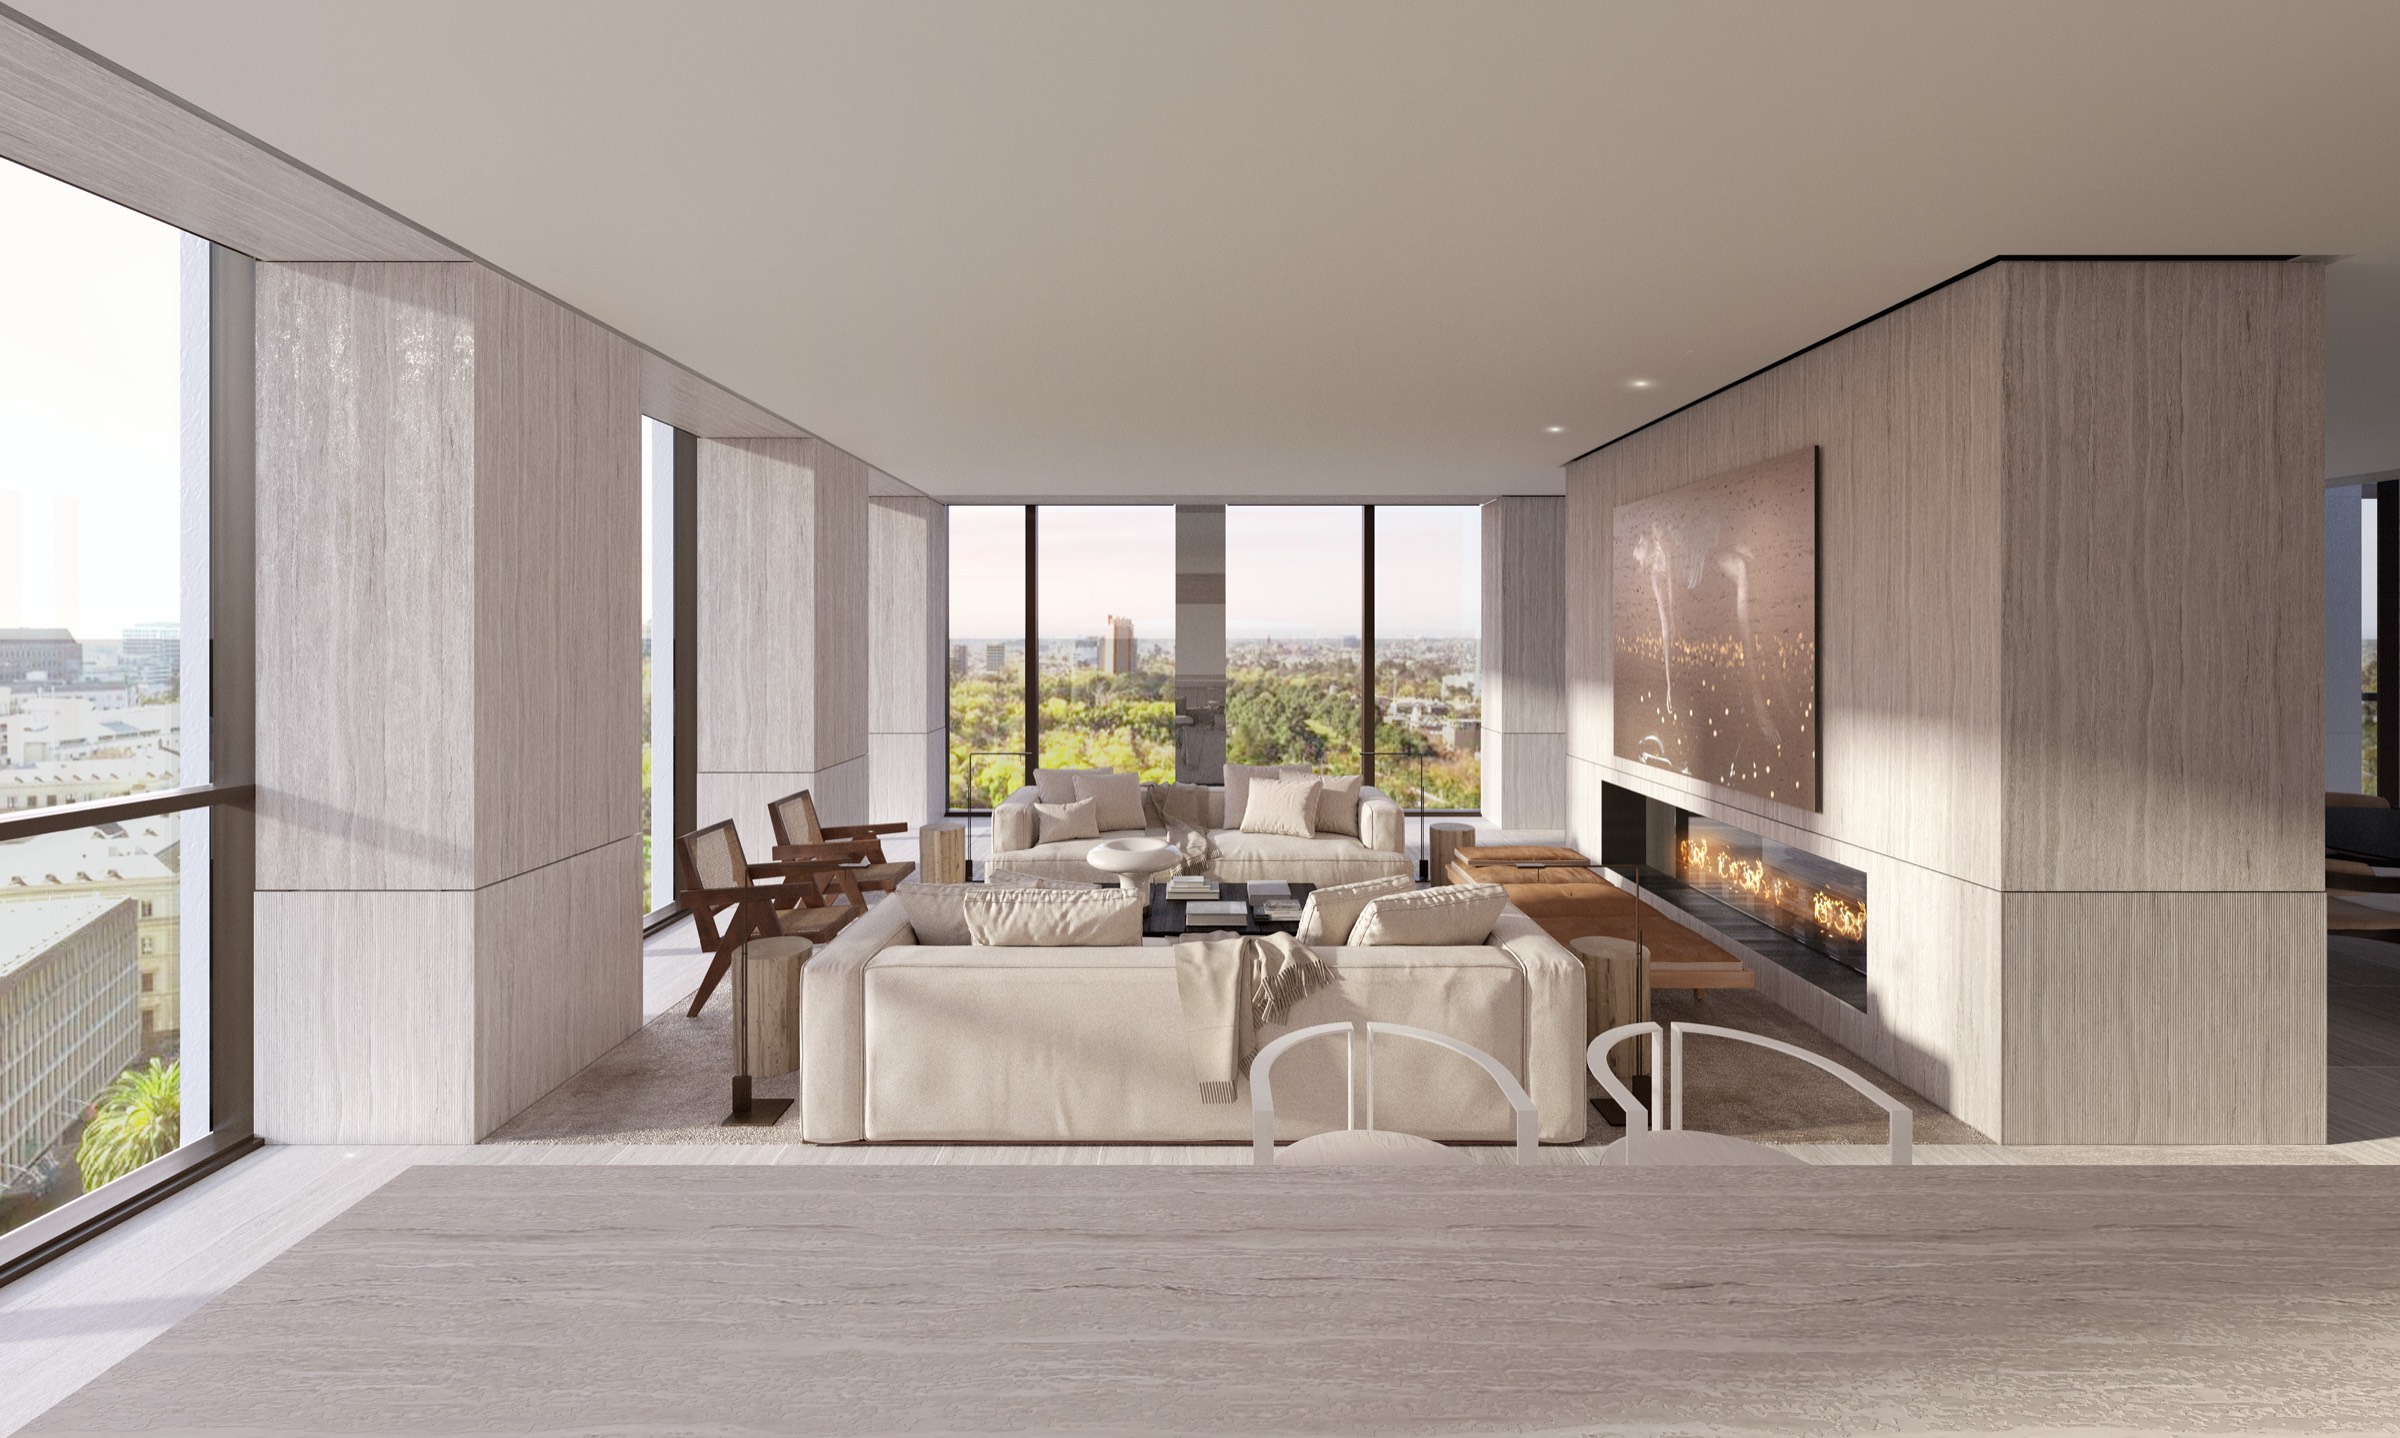
3201-17 Spring St.
Dear Lee and Renee,
Thank you for the opportunity to provide you with our tender proposal for your project at 3201/17 Spring St, Melbourne.
This proposal includes items set out in the documents supplied. The documents are as follows:
SMART DESIGN STUDIO - ARCHITECTURAL DRAWINGS
SMART DESIGN STUDIO - ARCHITECTURAL SPECIFICATION + MATERIALS SCHEDULE
ENGLISH TAPWARE - DOOR HARDWARE - SCHEDULE B
IPSUM - STRUCTURE - TENDER ISSUE - R1
INTROBA - ELECTRICAL - TENDER ISSUE
RESPONSE AUTOMATION - HOME AV - DRAWINGS - TENDER ISSUE
HOME AV - SCHEDULE SCOPE- TENDER ISSUE
LIGHTING - SPECIFICATION - TENDER ISSUE
INTROBA - HYDRAULIC - TENDER ISSUE
INTROBA - HYDRAULIC SPECIFICATION - TENDER ISSUE
WRAP - MECHANICAL - TENDER ISSUE
WRAP - UFH - TENDER ISSUE
BRADFORD - POOL - DRAWINGS
OPENWORK - LANDSCAPE - DRAWINGS - TENDER ISSUE
OPENWORK - LANDSCAPE - SCHEDULE - TENDER ISSUE
OPENWORK - LANDSCAPE - SPECIFICATION - TENDER ISSUE
INTROBA - FIRE - TENDER ISSUE
Cost Breakdown.
- Allowed for all works to be completed with the use of the service lift.
- Assumed unimpeded access to the service lift throughout the project.
- Allowed for oversized windows and glazing to be split into maximum and appropriate sizes that can be fit in the lift.
- Allowed to use the existing temporary power boards on site.
- Allowed for pool to be constructed on site.
- Allowed for planter to be constructed on site.
- Allowed for lighting and electrical works as per architectural drawings as instructed.
- Allowed for HVAC grills as per mechanical service drawings.
- Allowed for fire services to be connected to the base building system.
- Allowed for new pool equipment except the heater as per the pool contractor’s assessment of existing equipment.
- Leather specified for stair balustrade is not suitable for the use case. We’ve allowed for appropriate alternative at $220/m².
- Allowed for alternative bath filler as the specified product is discontinued.
- Allowed for bluestone pavers as requested using $200/m².
- Gas boiler location for hydronic floor heating to be confirmed on site.
- Plumbing pipe runs near the lift shaft to be reviewed and confirmed on site.
- Authority fees / service upgrades / metering.
- Any work outside the penthouse residence.
- Any work to the existing façade and columns.
- Any work to the lift area or common area.
- Integration and programming to Base Building Management Systems.
- Existing floor rectification / levelling.
- All furniture including bedframes.
- Any upholstery.
- Wallpaper supply.
- Roof safety and access system.
- Outdoor drinking water fountain.
Lift Logistics Study.
By simulating the service lift’s logistics, we established the maximum dimensions for each shape that can be transported which lets us optimise the trade-off between cost and practicality.
The Technology Stack.
W.App
Everything on a W. project runs through W.App: workflows and approvals, documents, live site cameras, the 3D model, project intelligence and every conversation with your W. team, in your pocket, every day.
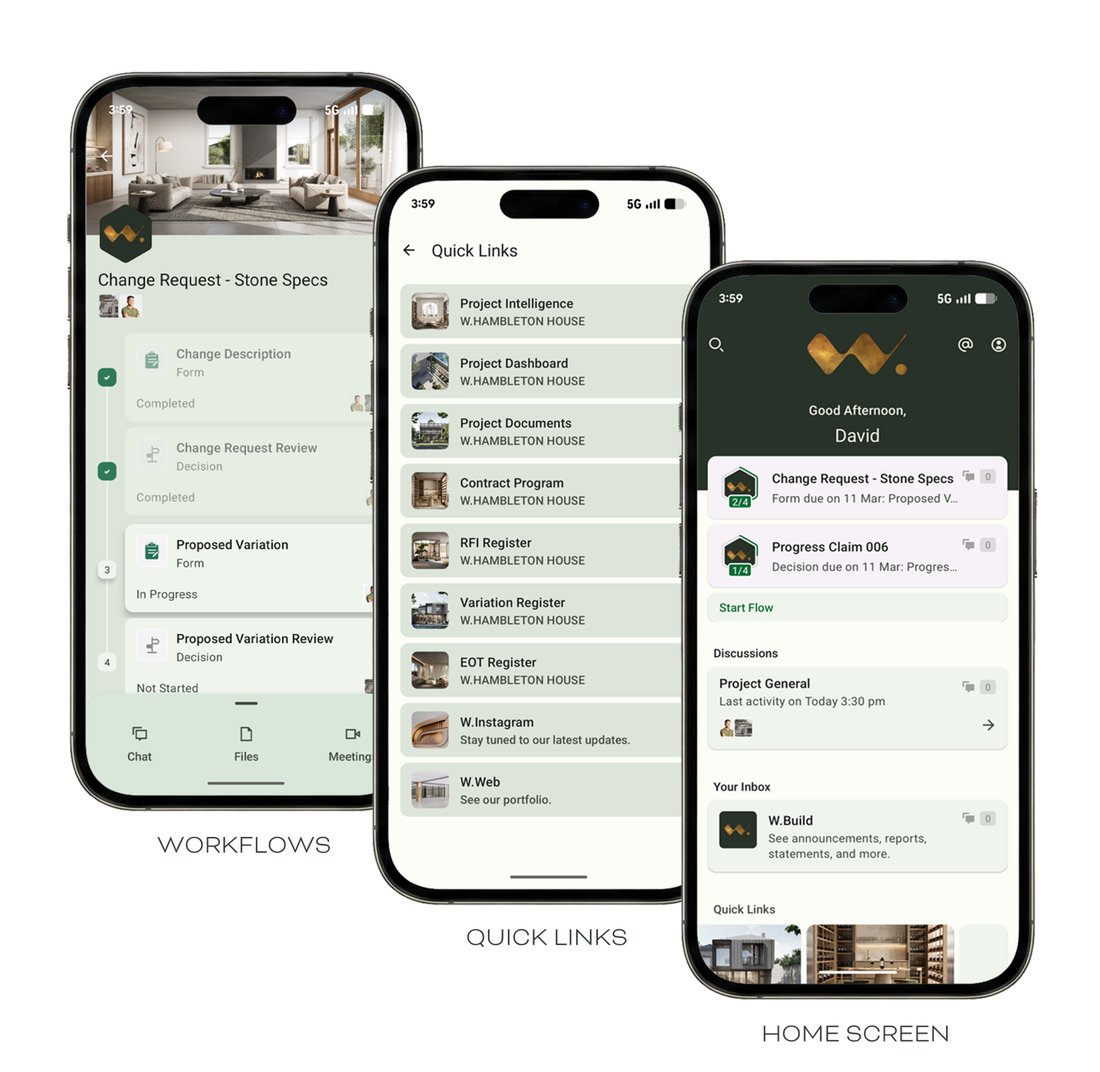
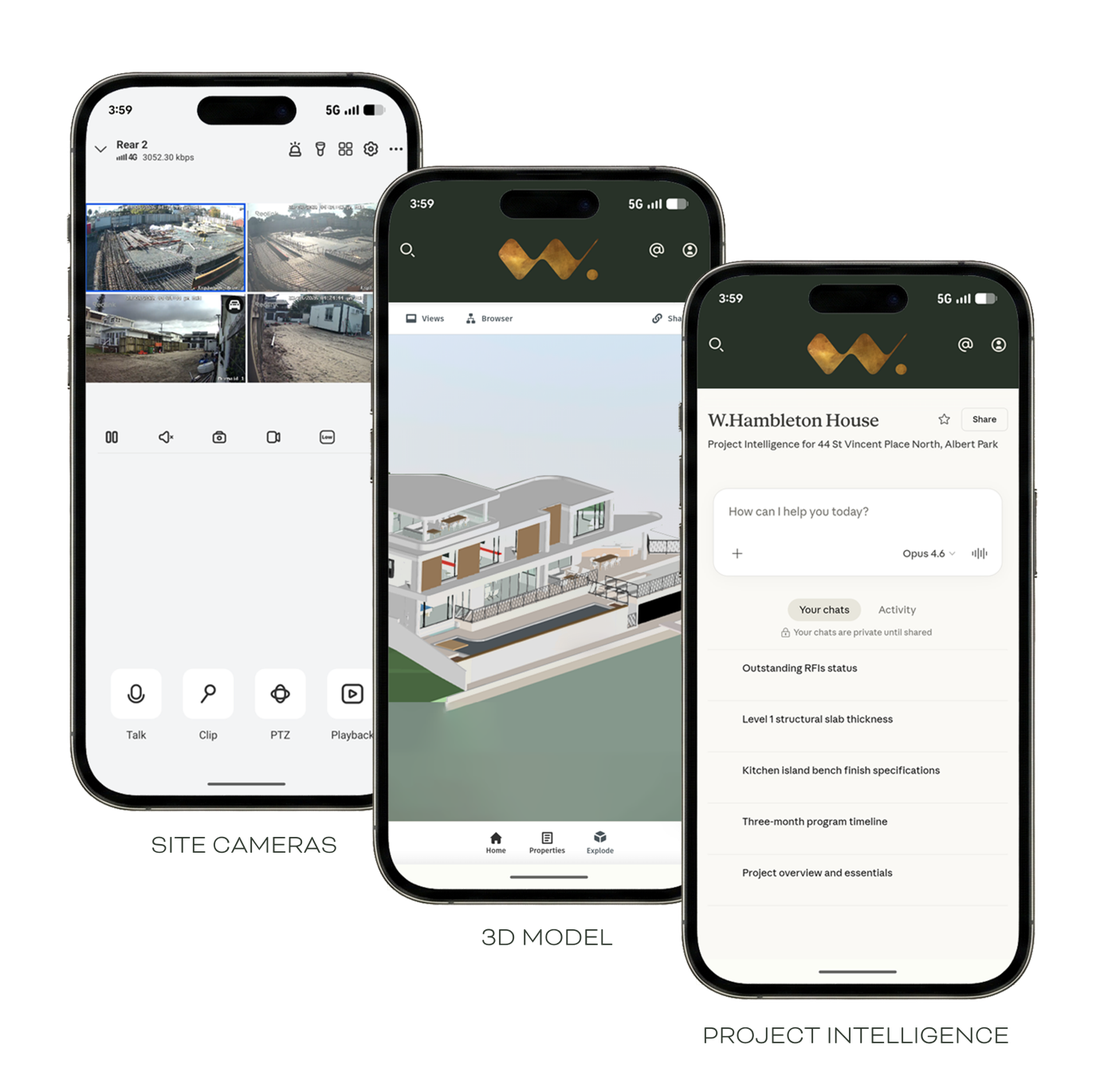
Starlink-connected site cameras give our clients full 24/7 transparency, with no blind spots, beside a private social feed exclusive to the client and the project management team. Every W. site runs the same stack:
Walk through a W. scan.
Below is an interactive 3D scan of a W. Project under construction. These scans are completed at key stages of the build and shared with everyone involved for transparency.
W. Portfolio.
The homes we've delivered, and the live projects under construction today.
Completed Works.
W.SOUTH YARRA
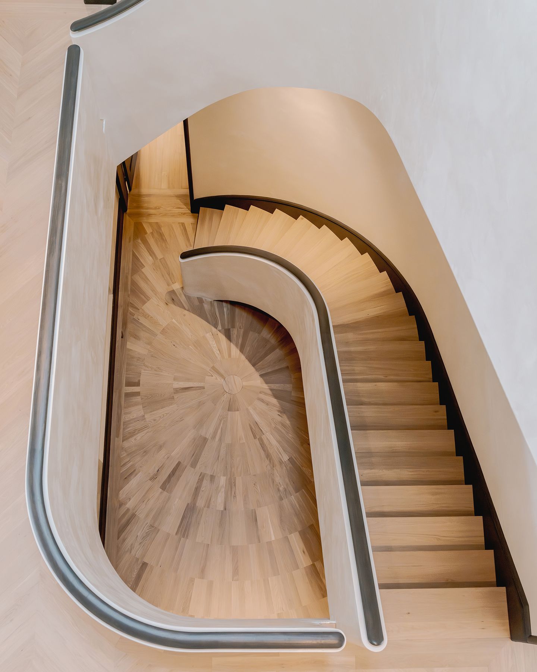
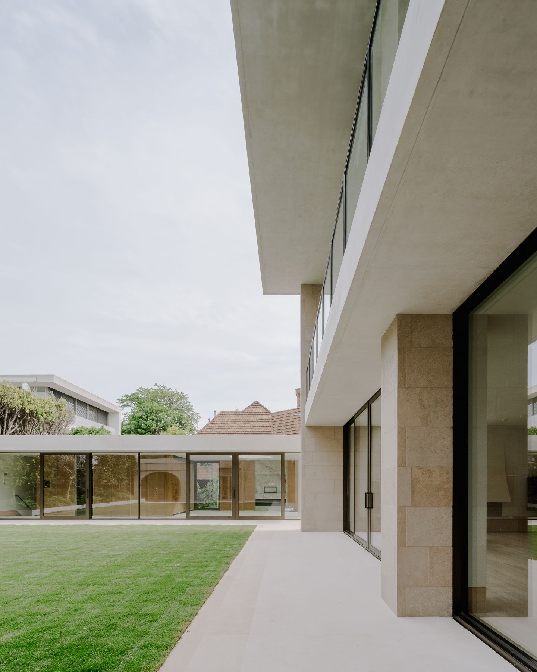
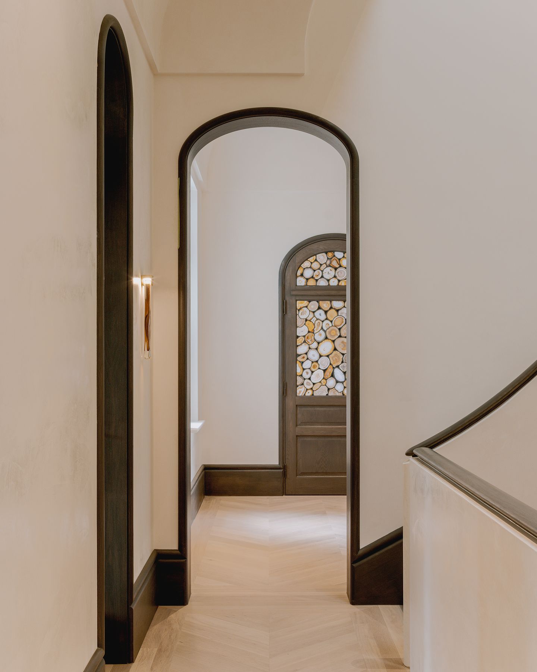
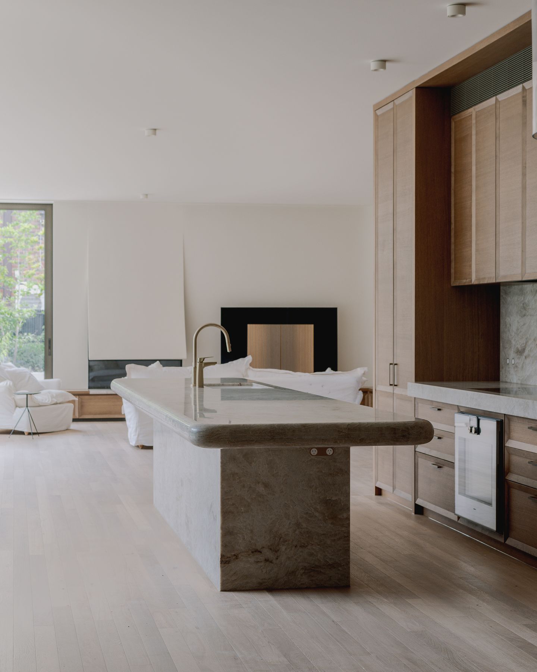
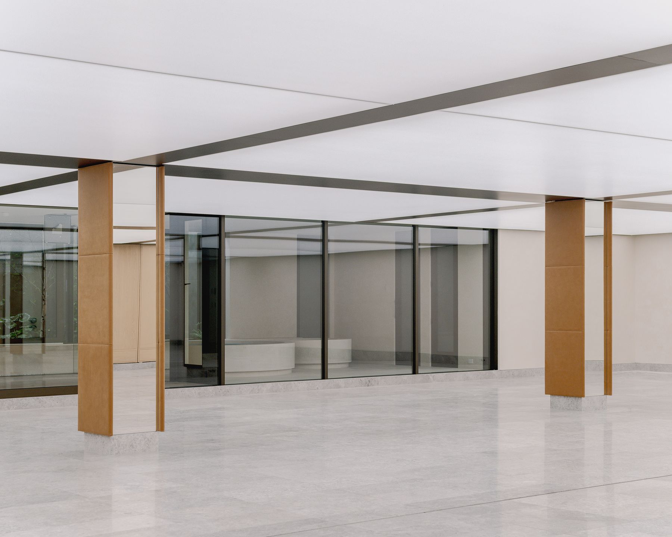
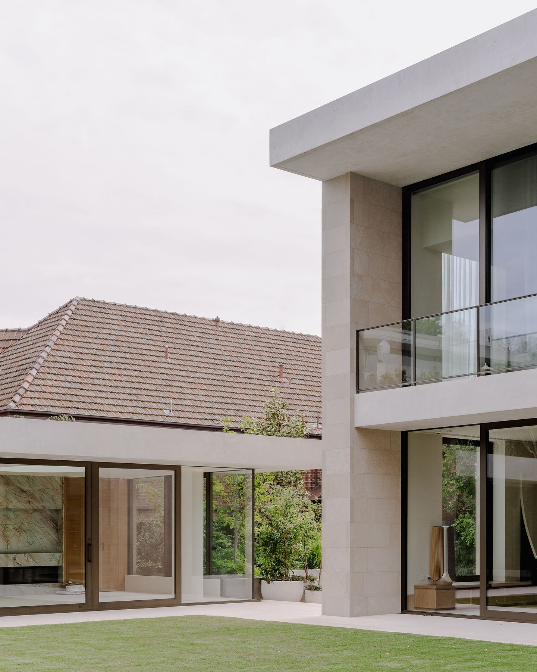
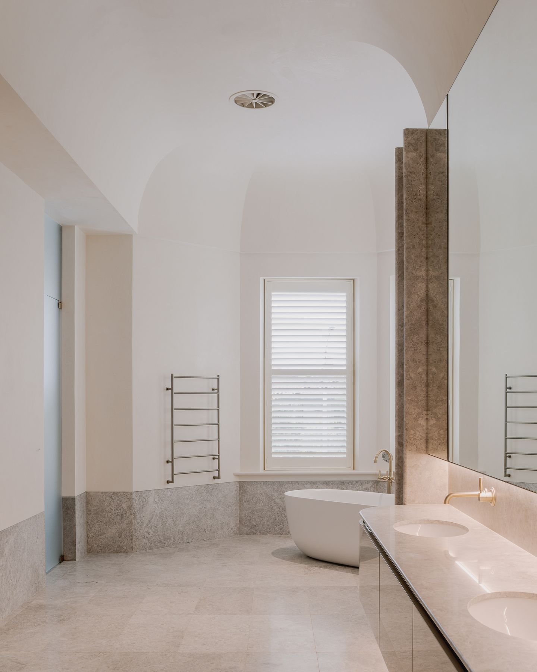
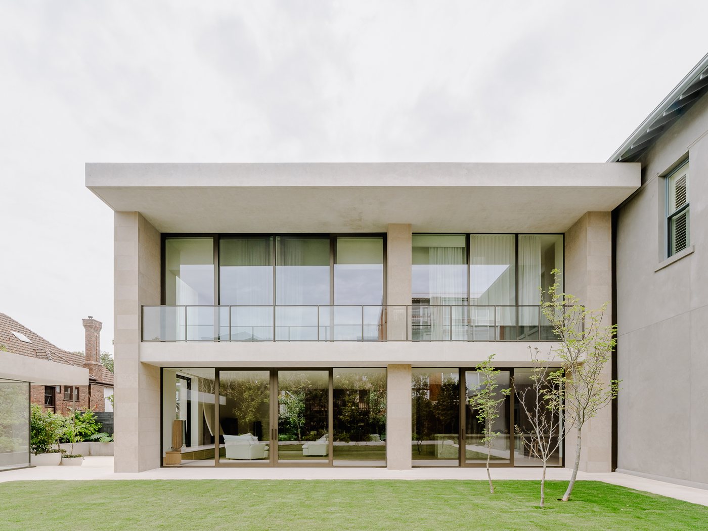
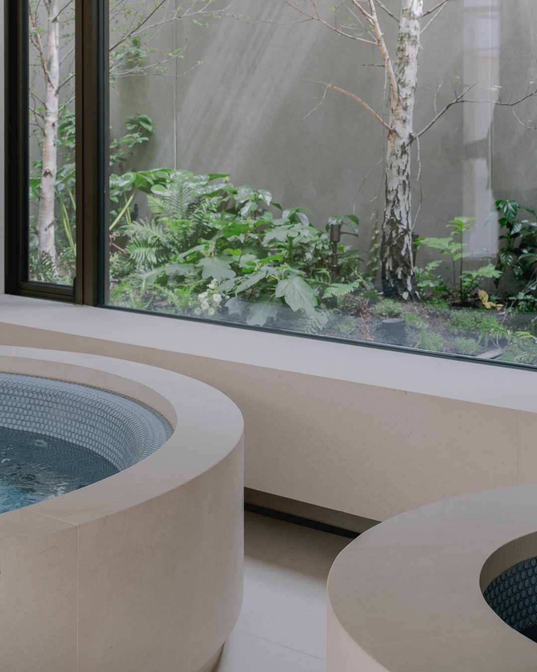
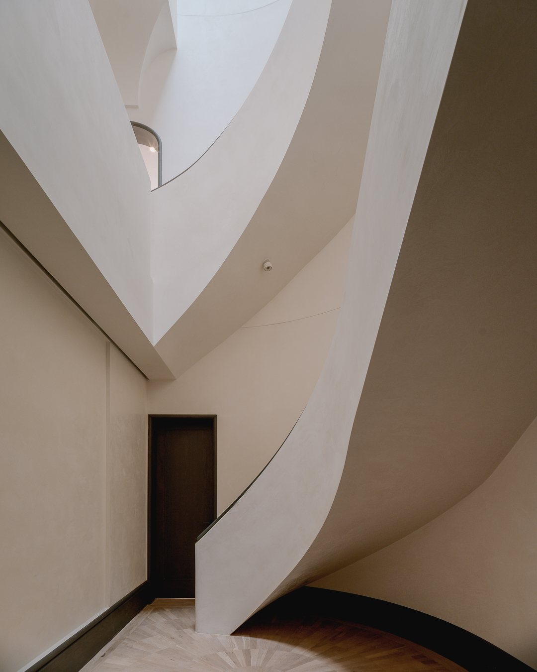
A basement + three-storey restoration and extension to a grand heritage mansion, including an 11-car basement. Complex sequencing: tunnelling under the existing house. Access constraint: craning mature 25 year-old trees, shutting down one of South Yarra's major thoroughfares to lift them over the 12-metre-high existing dwelling.
W.HOPETOUN
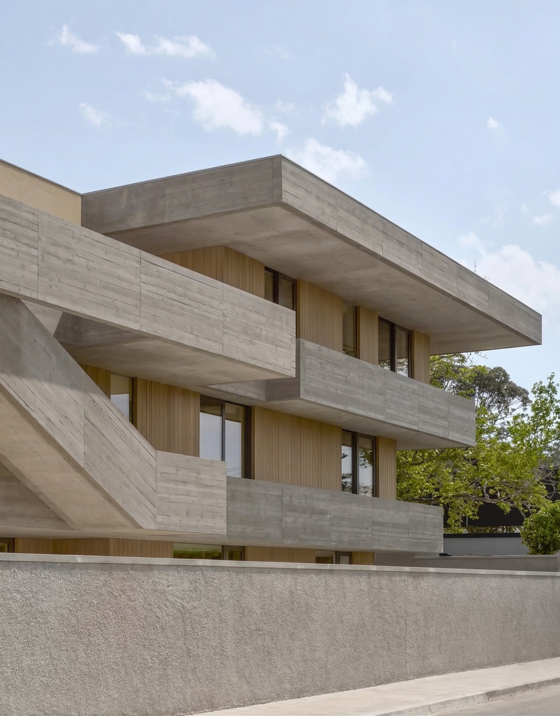
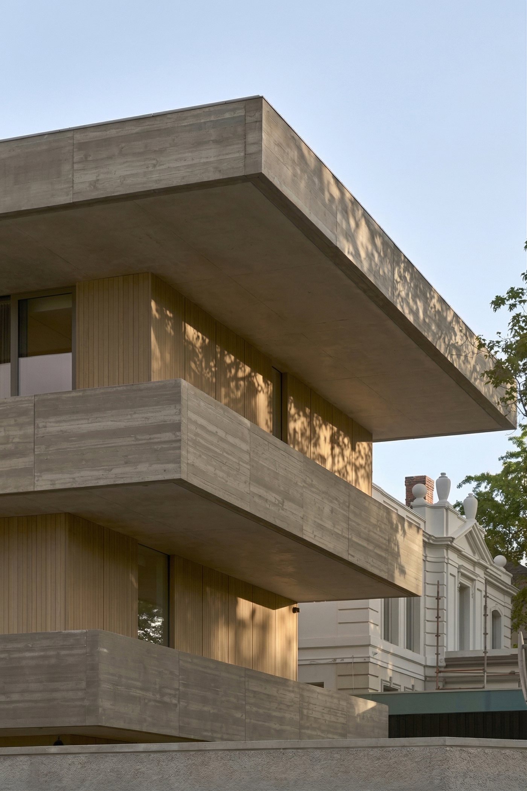
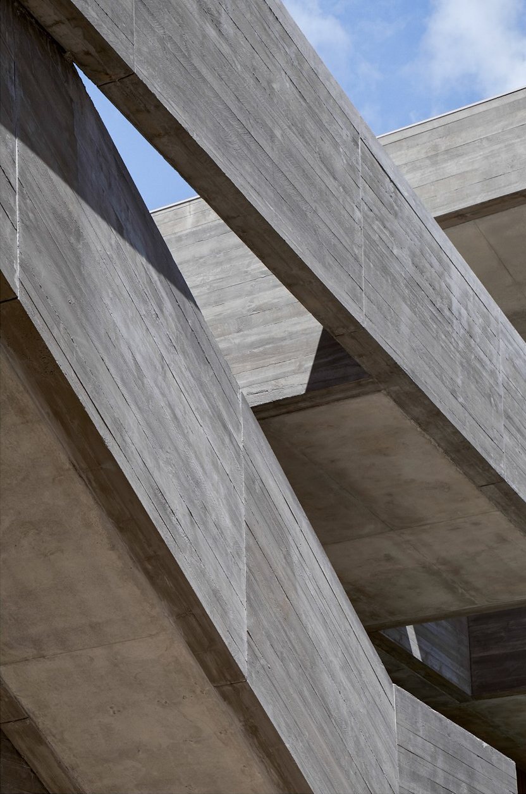
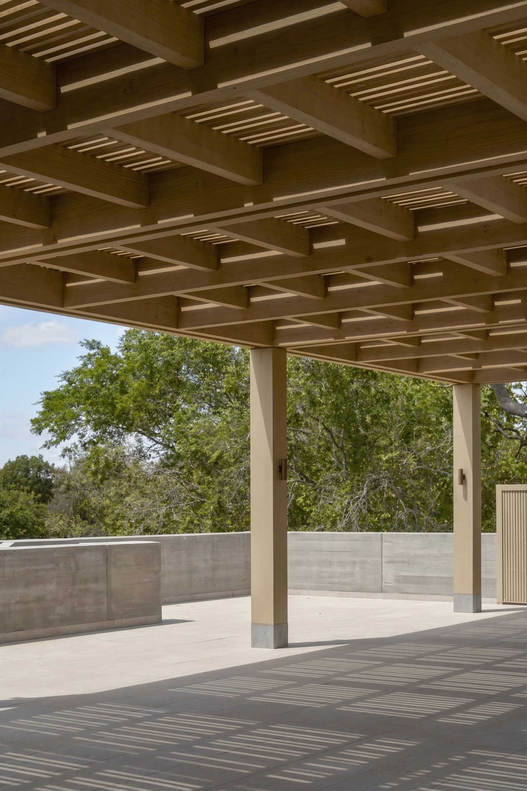
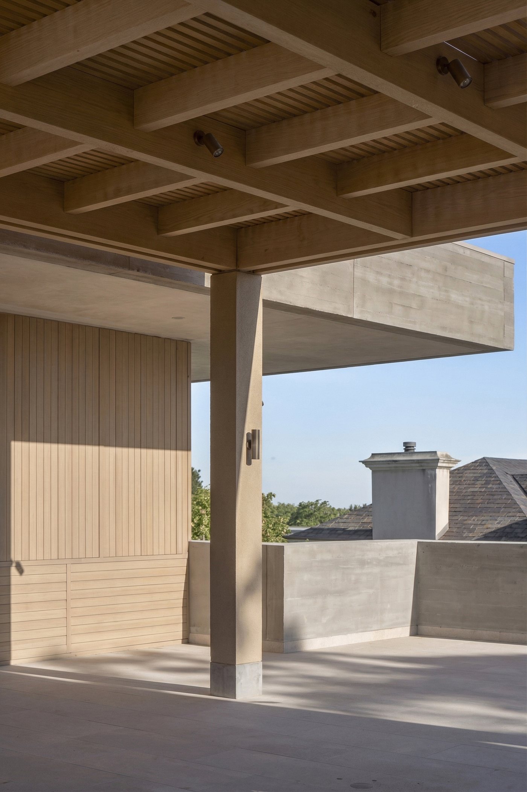
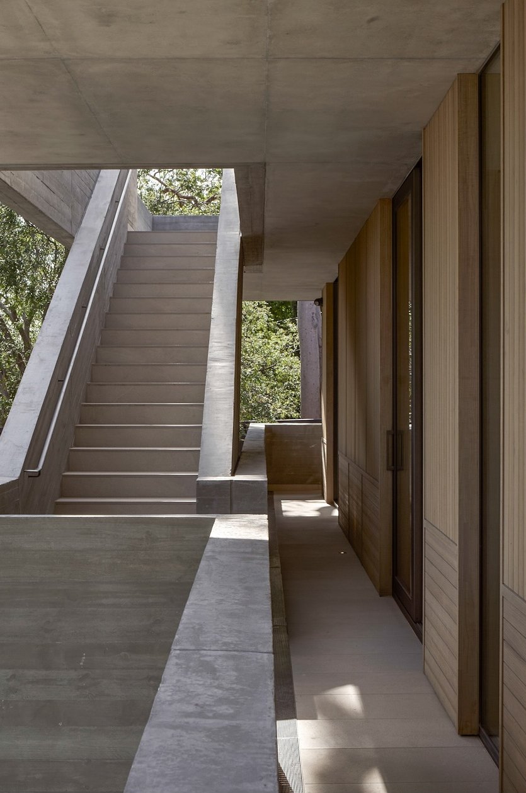
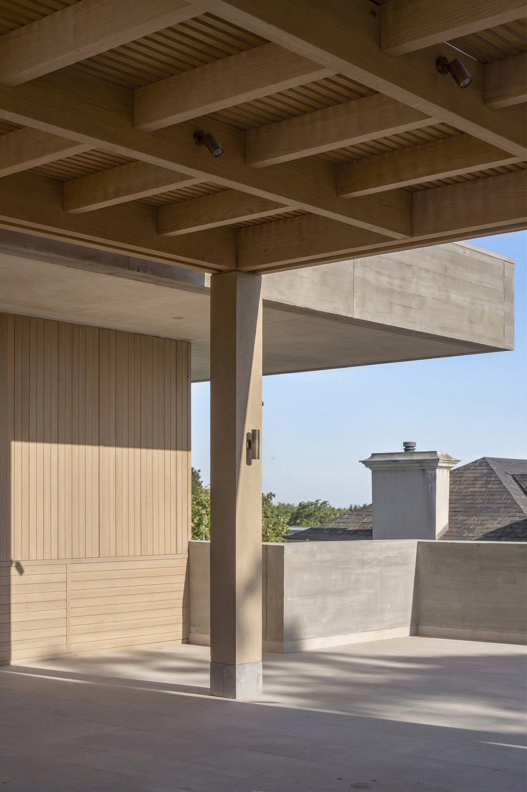
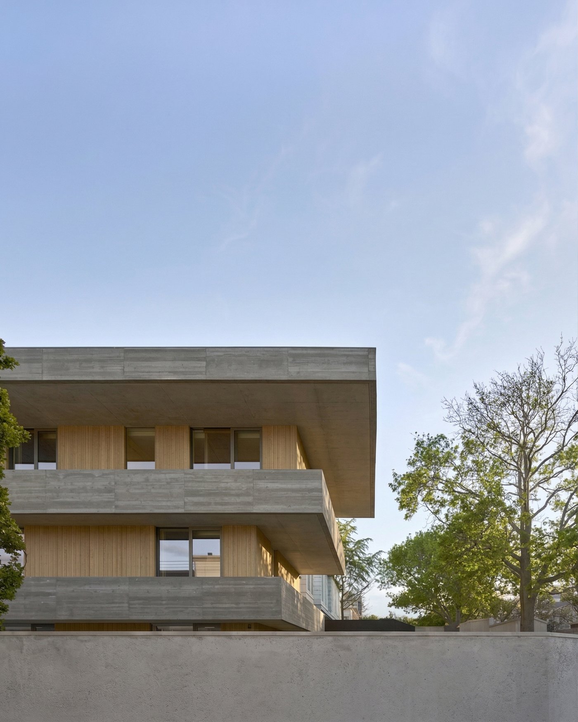
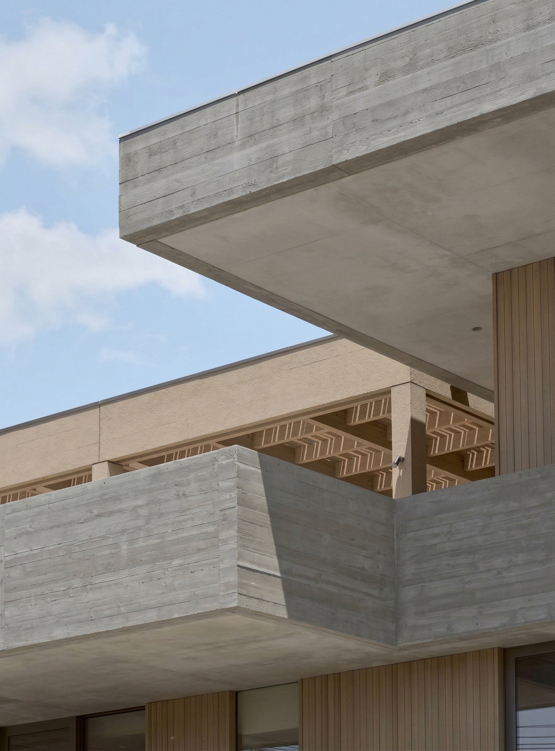
A four-level, cantilevered off-form concrete residence overlooking the city, delivered early on an $11M fixed price.
W.MERMAID
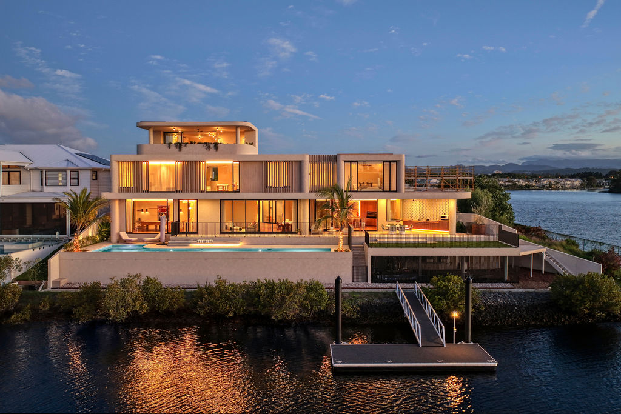
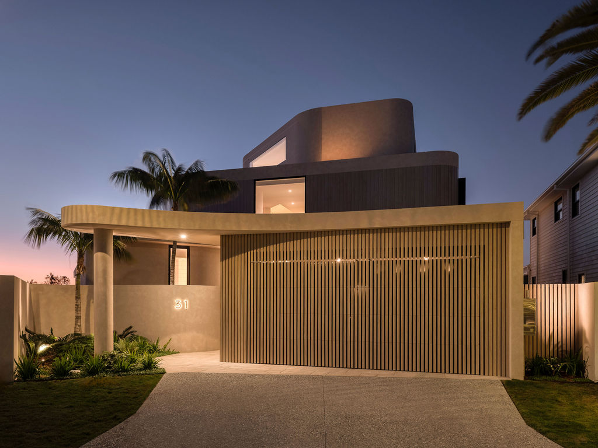
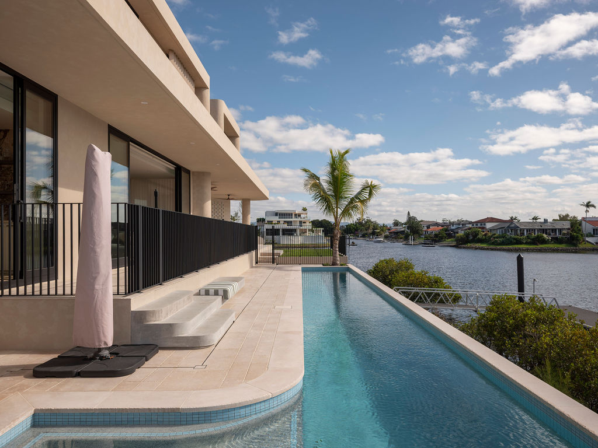
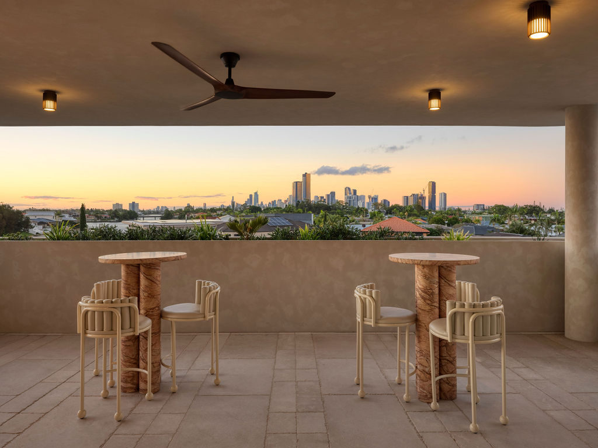
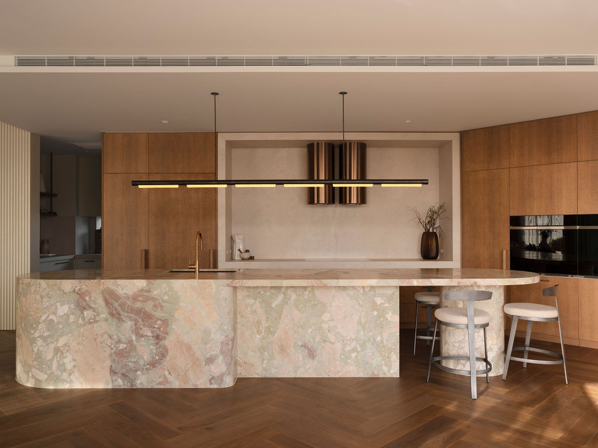
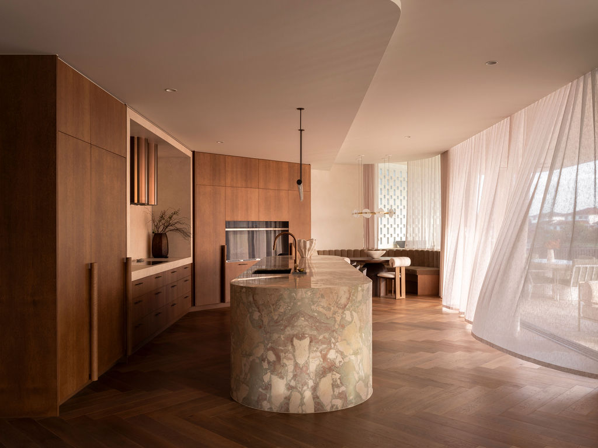
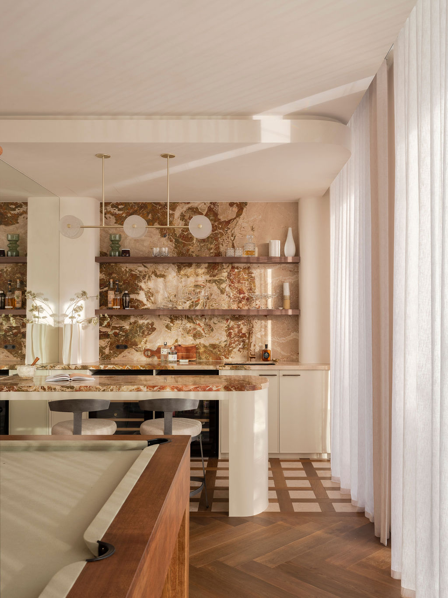
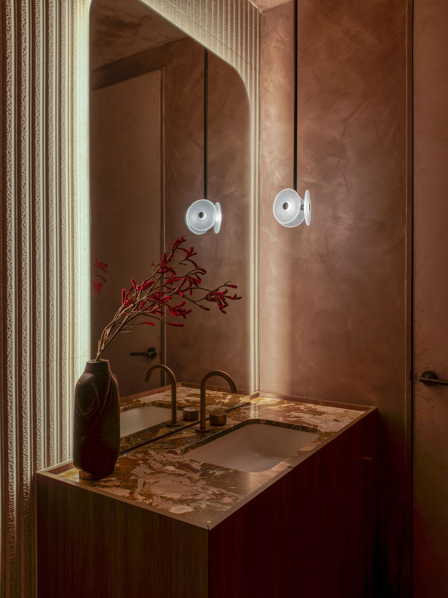
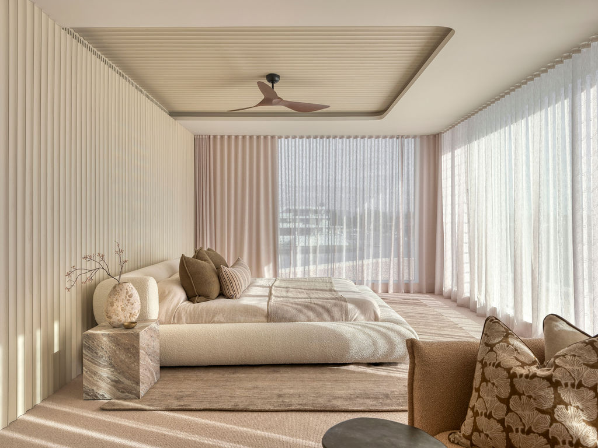
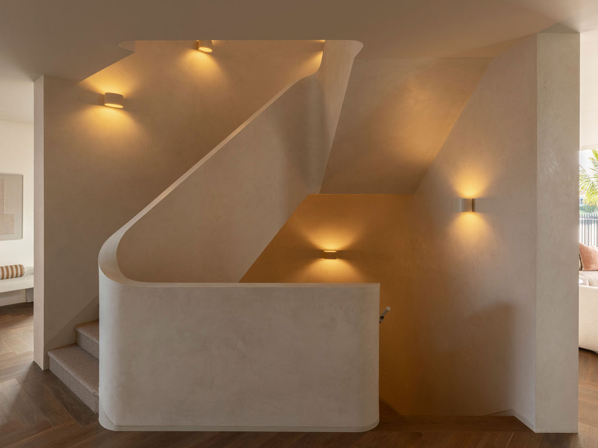
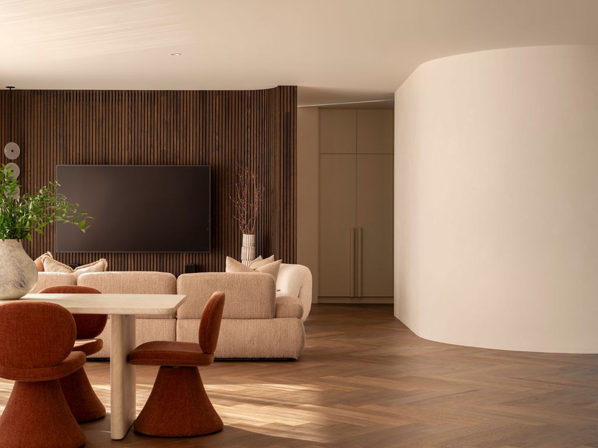

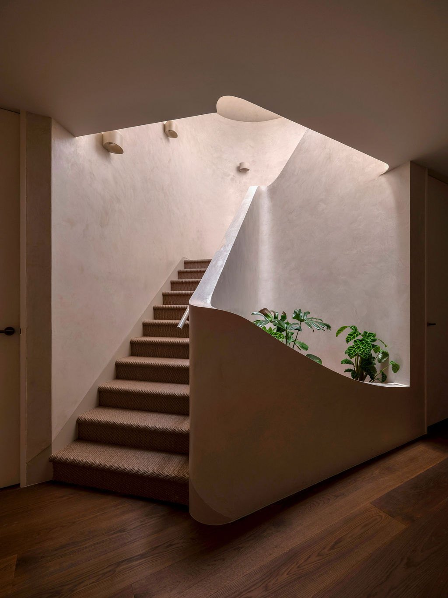
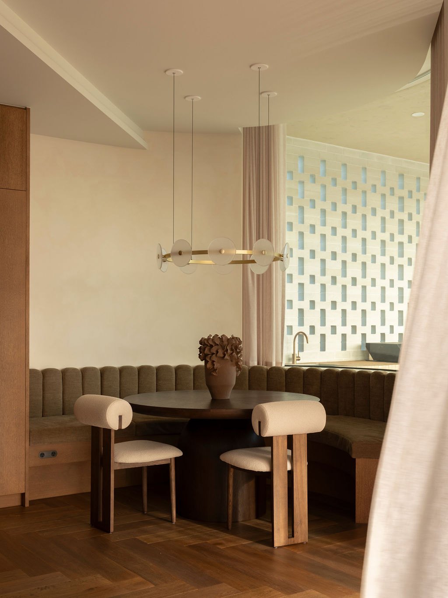
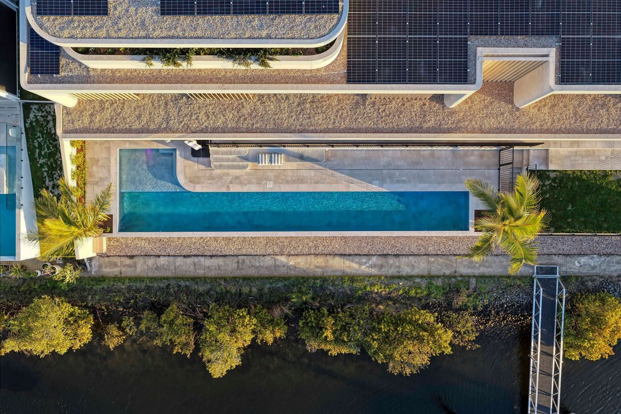
A stunning north-facing waterfront home on the Gold Coast, completed two months ahead of program with a subcontractor base we assembled from scratch in another state. New market: the result didn't change.
W.LAMBETH
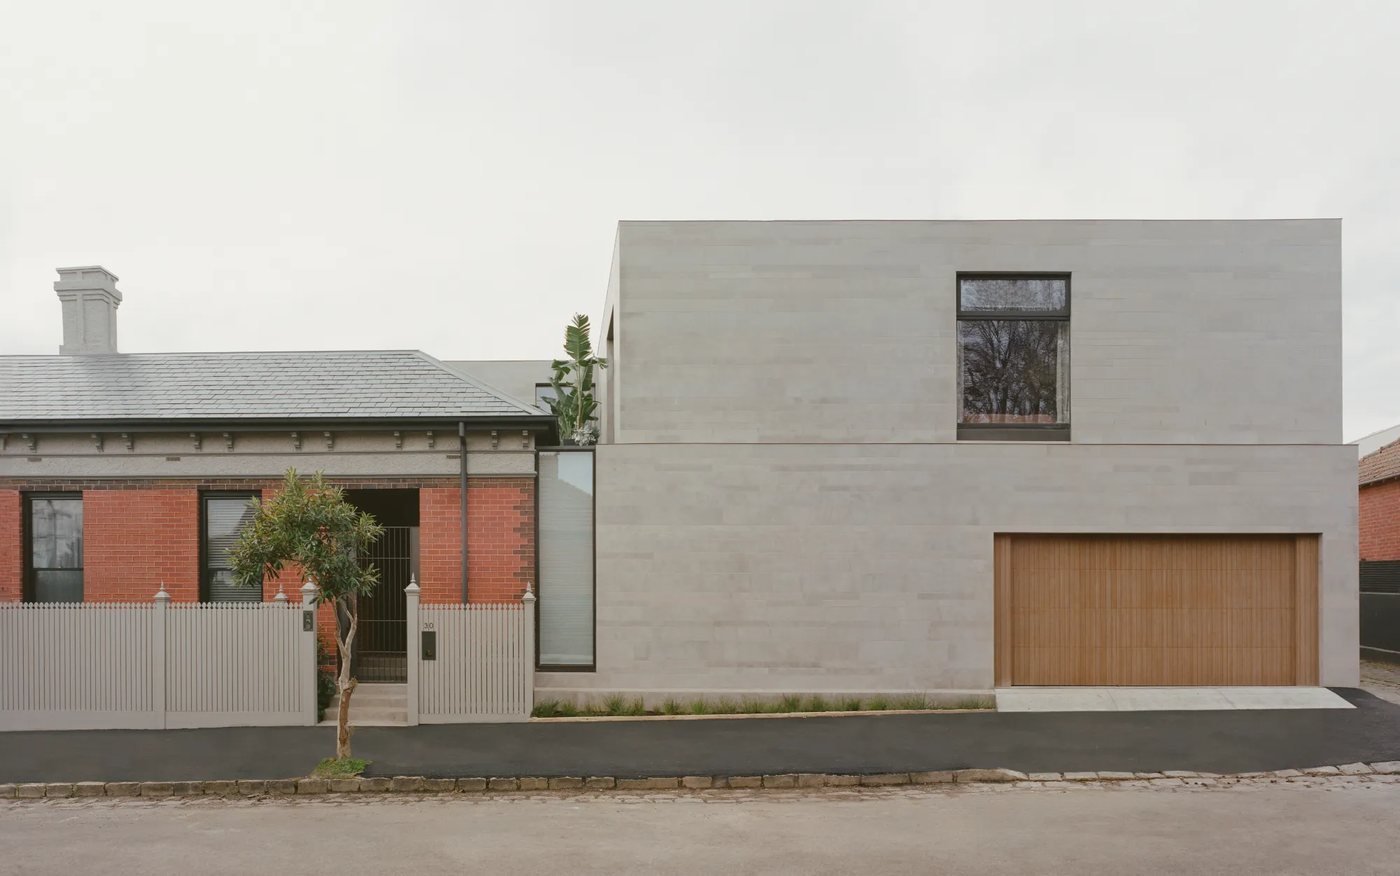
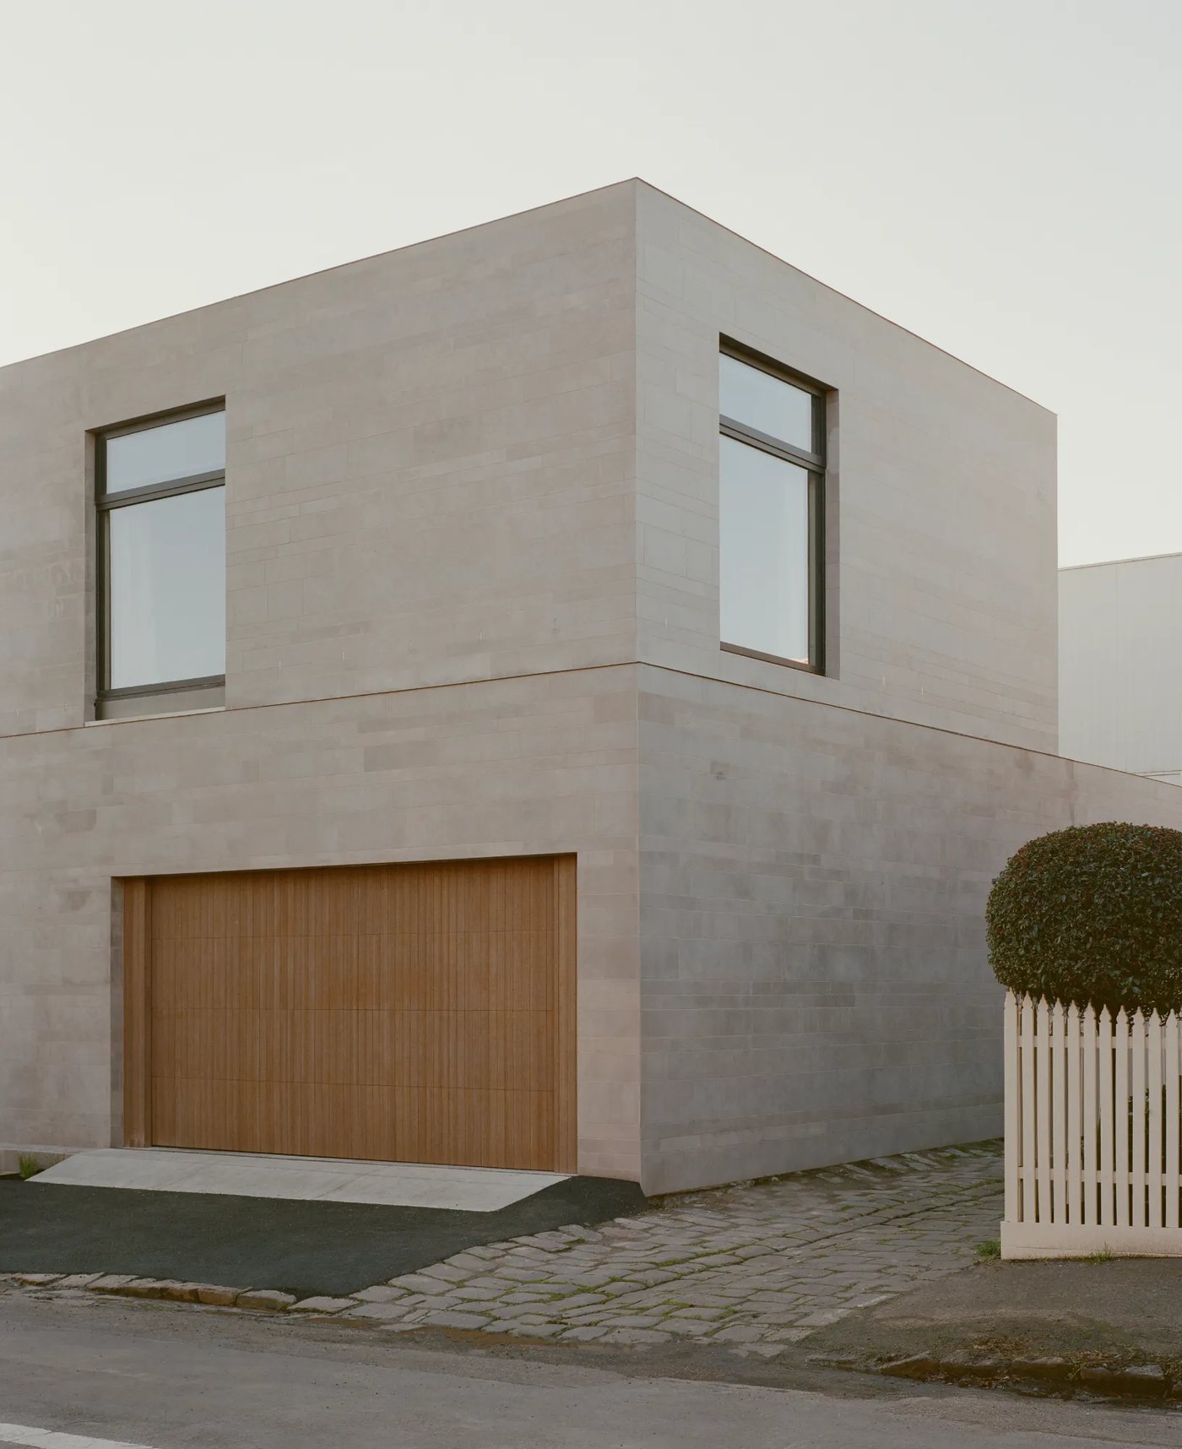

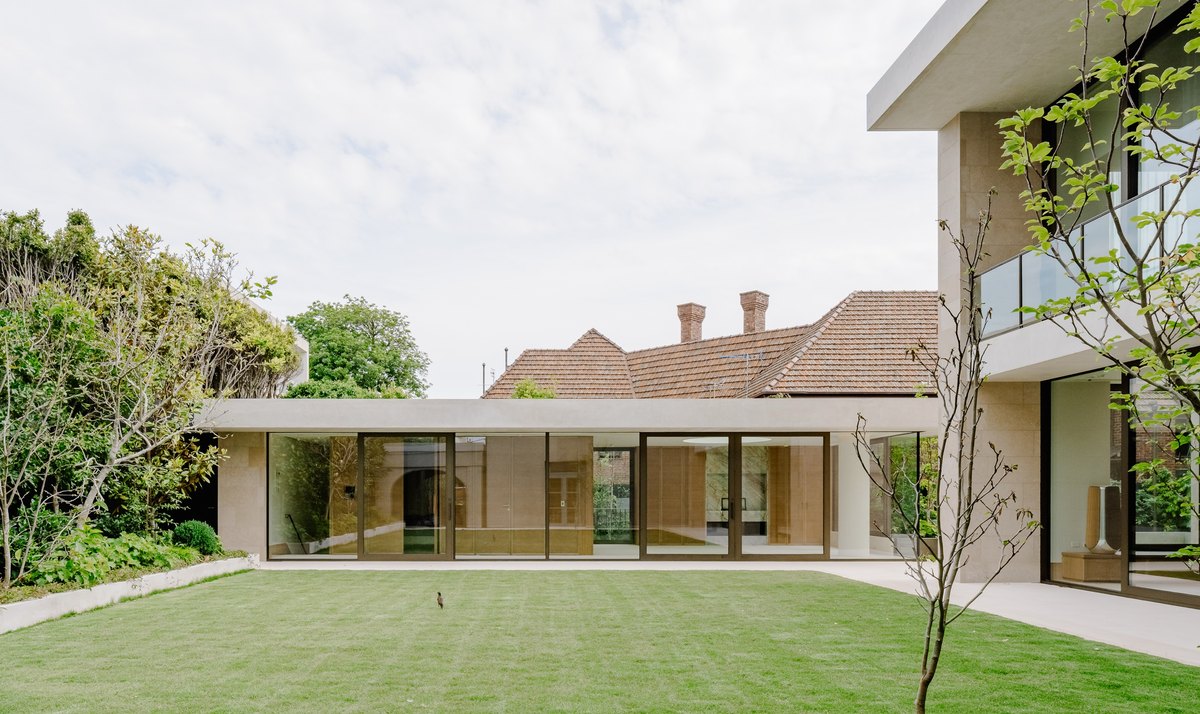
A meticulous restoration and extension of an early Edwardian home, blending classic and contemporary craftsmanship into a timeless luxury residence.
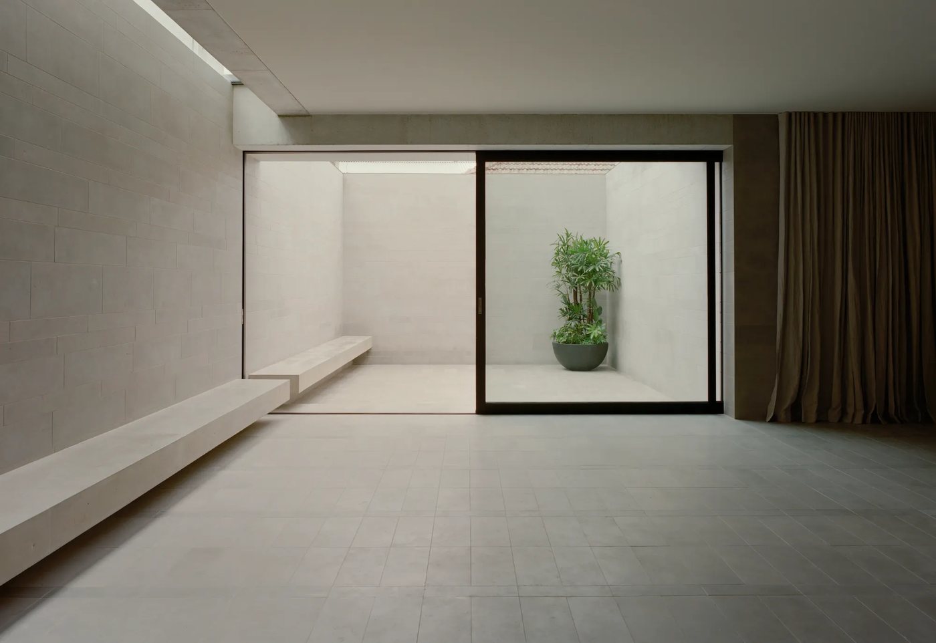
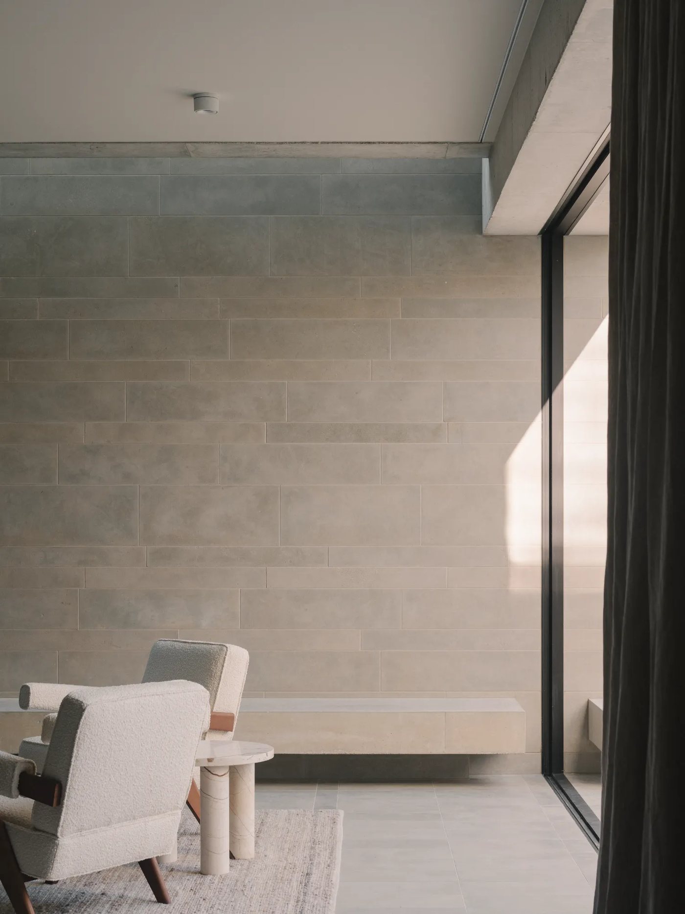
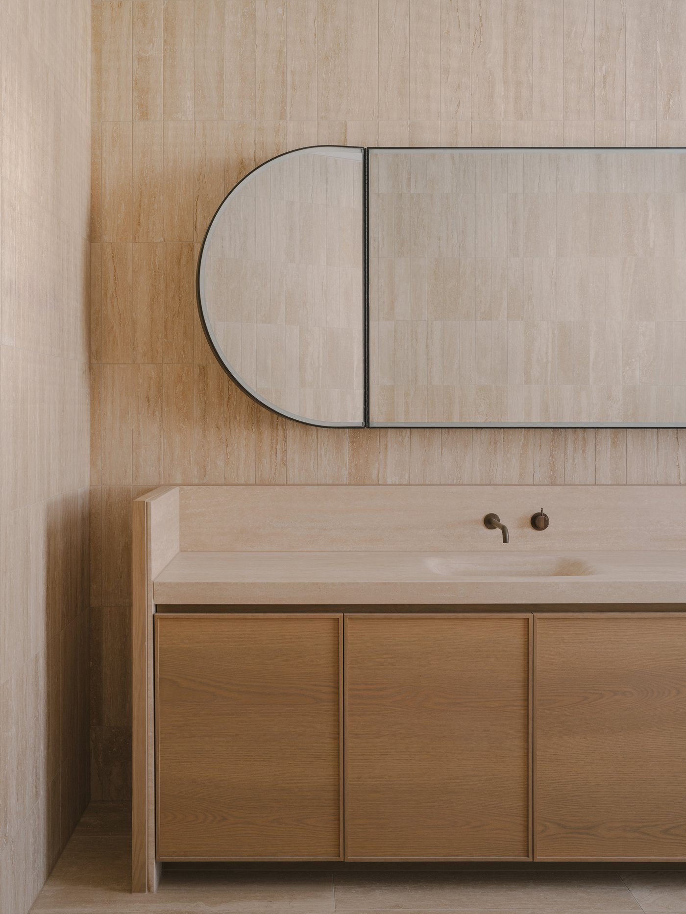
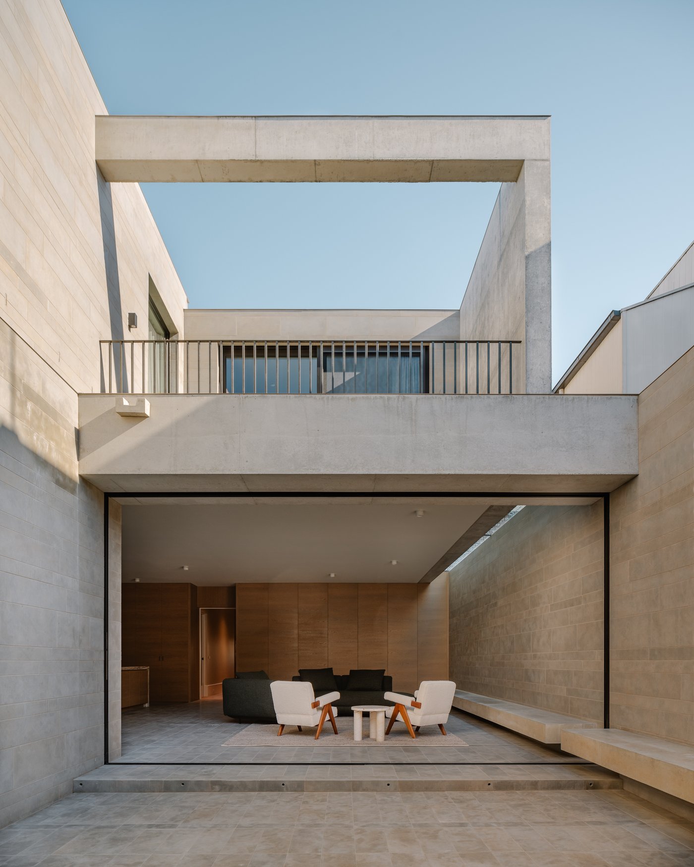
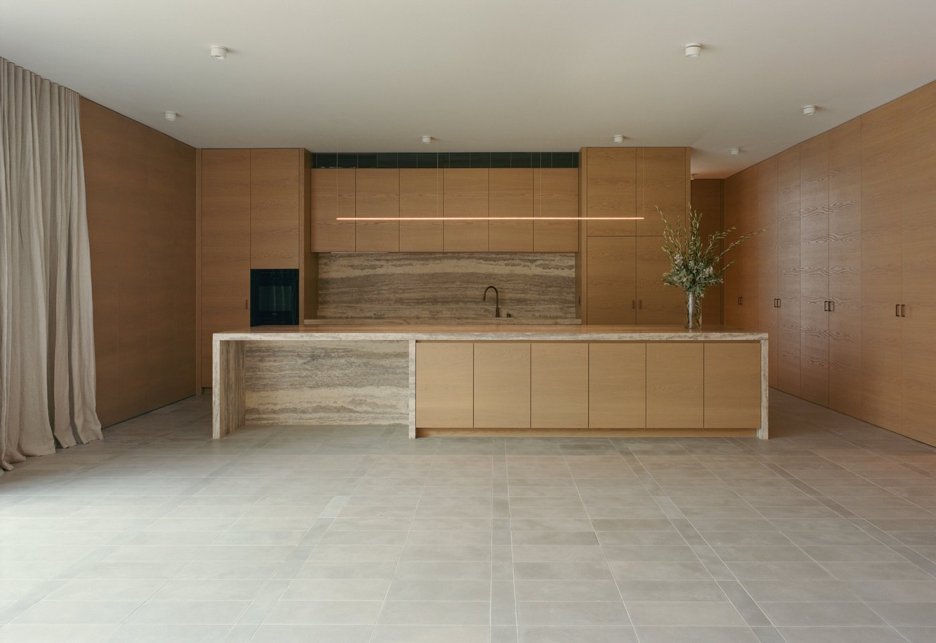
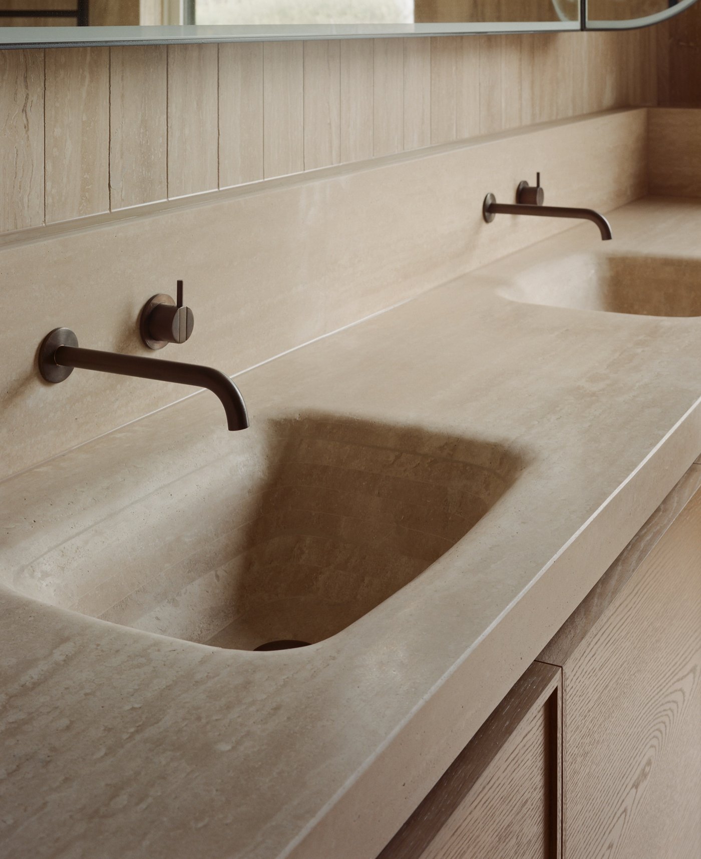
W.CANTERBURY
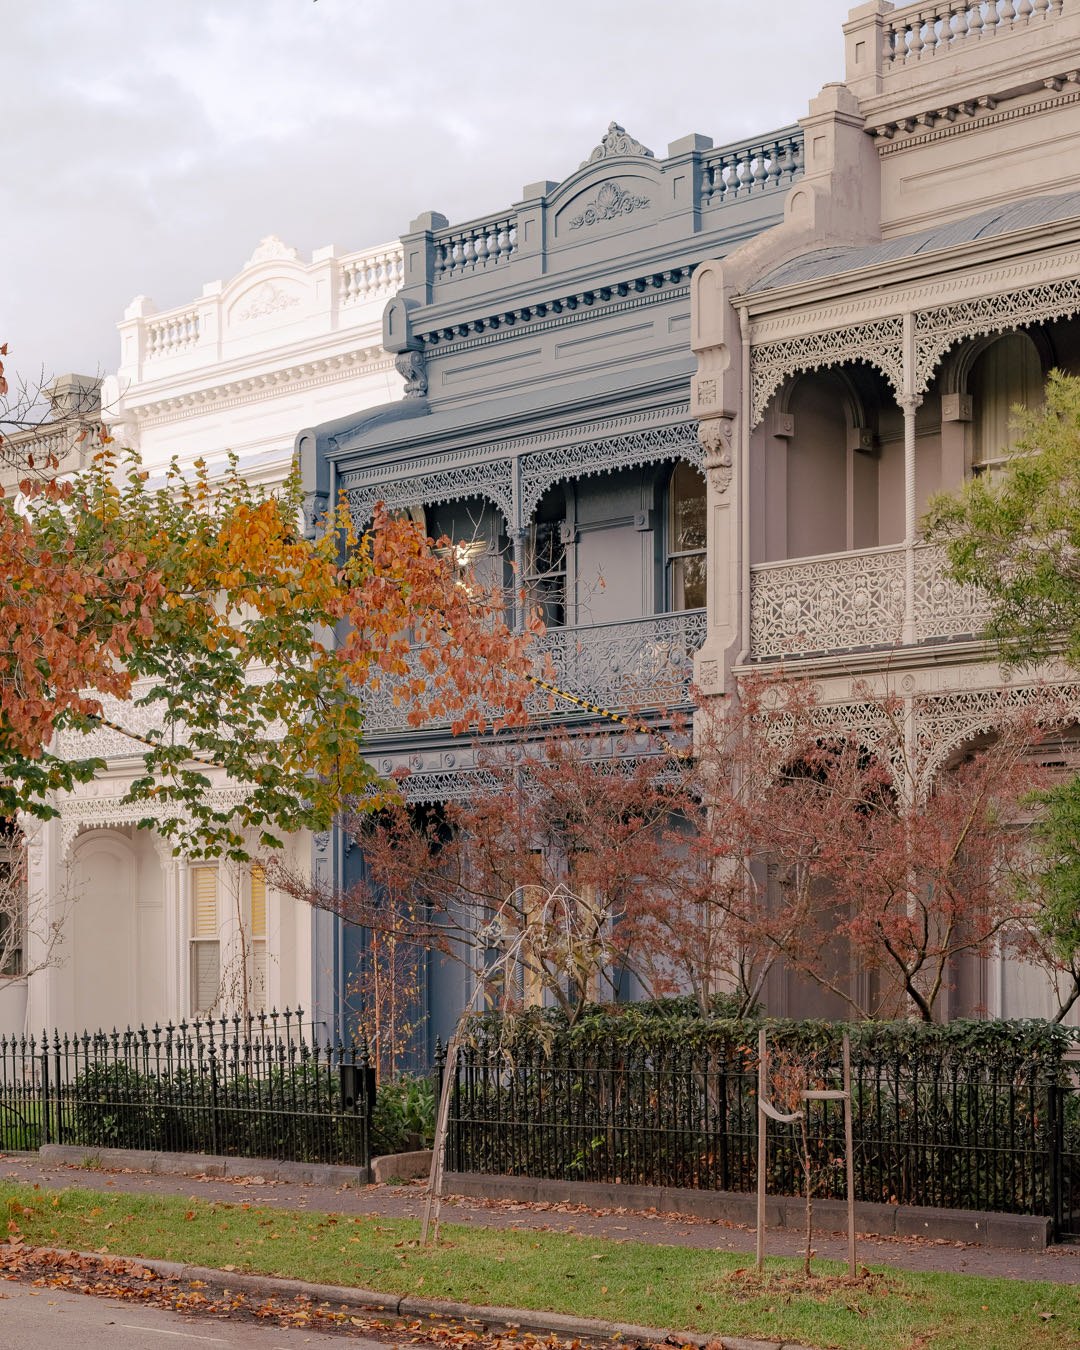
A sophisticated Victorian terrace renovation, built while we delivered the same client's dream home in Queensland. Only possible with W.
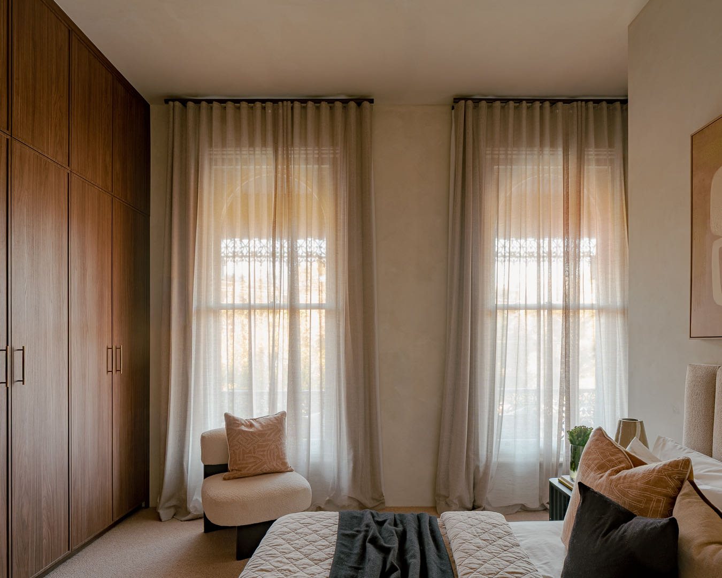
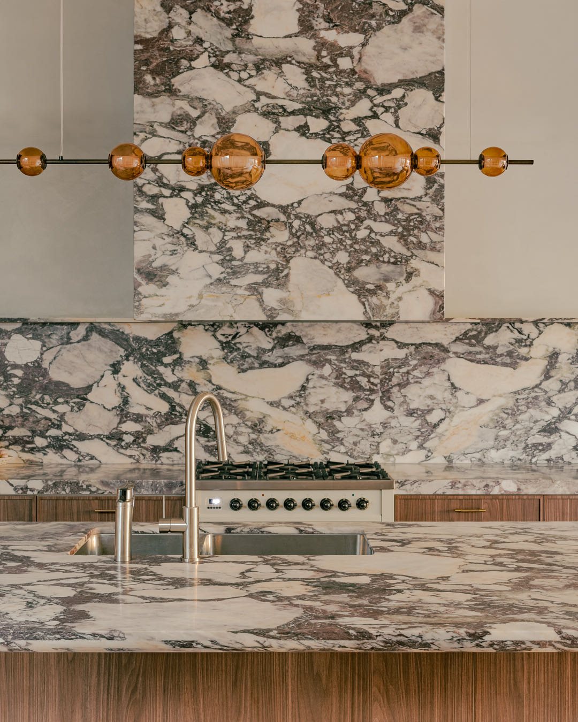
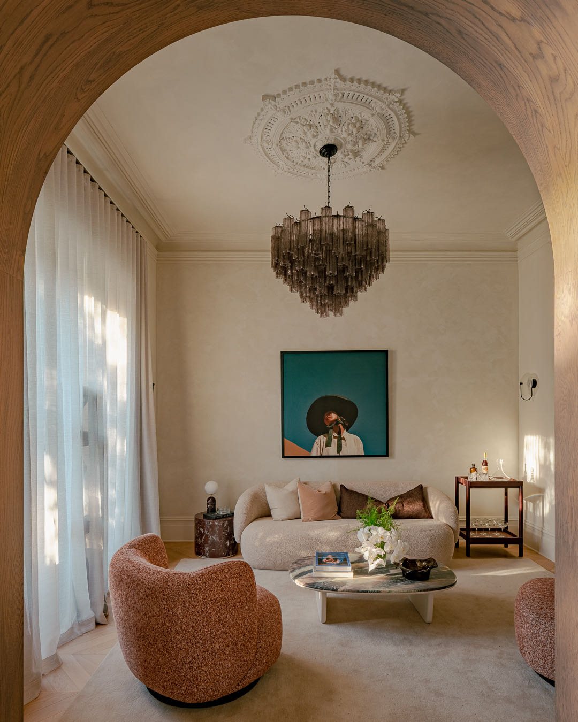
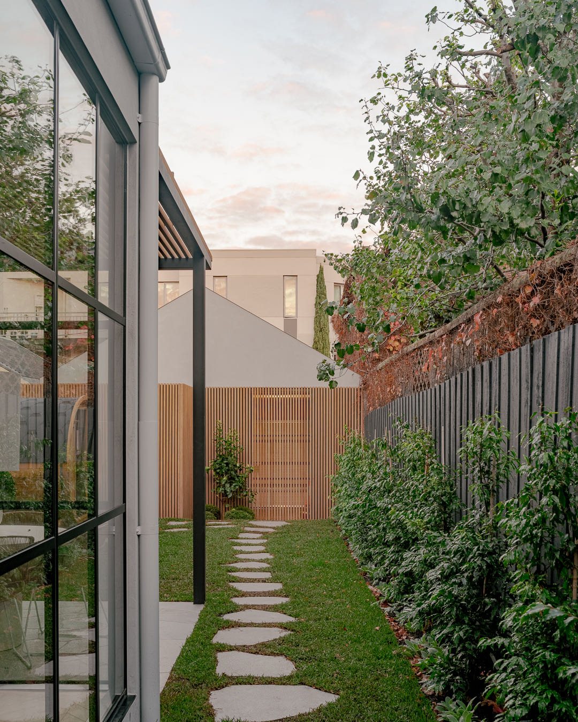
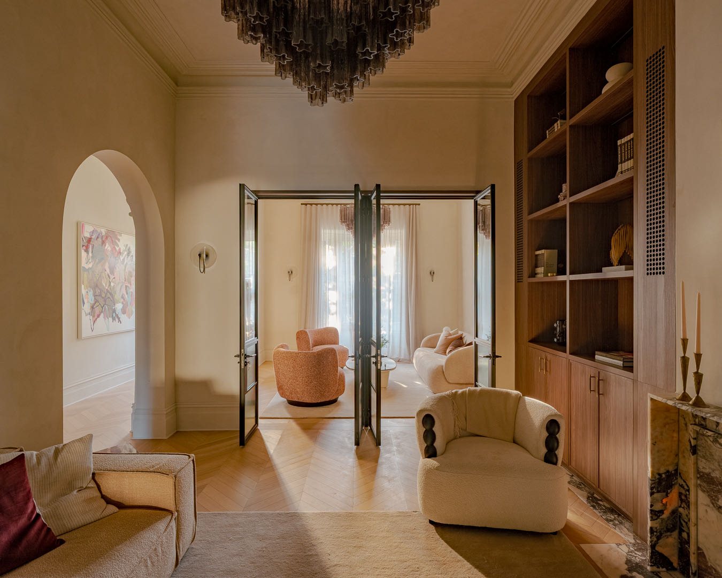
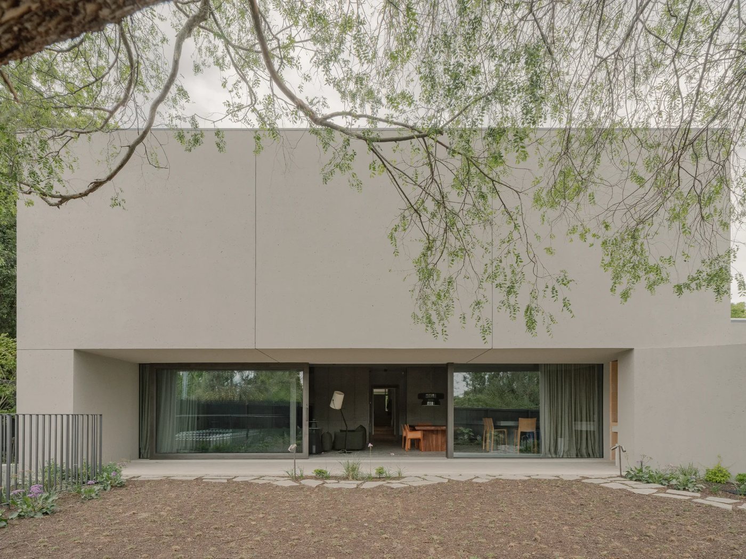
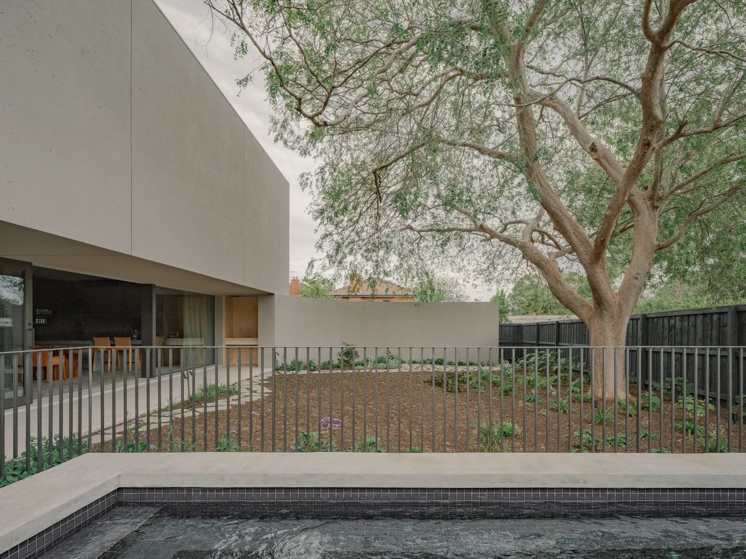
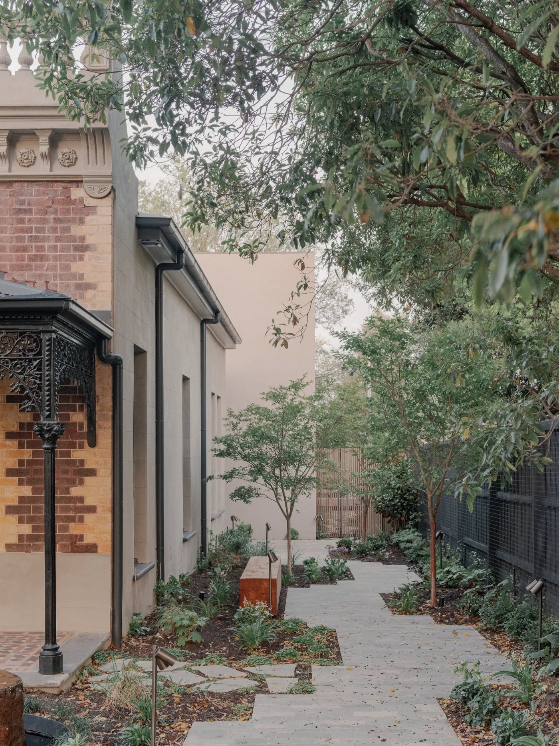
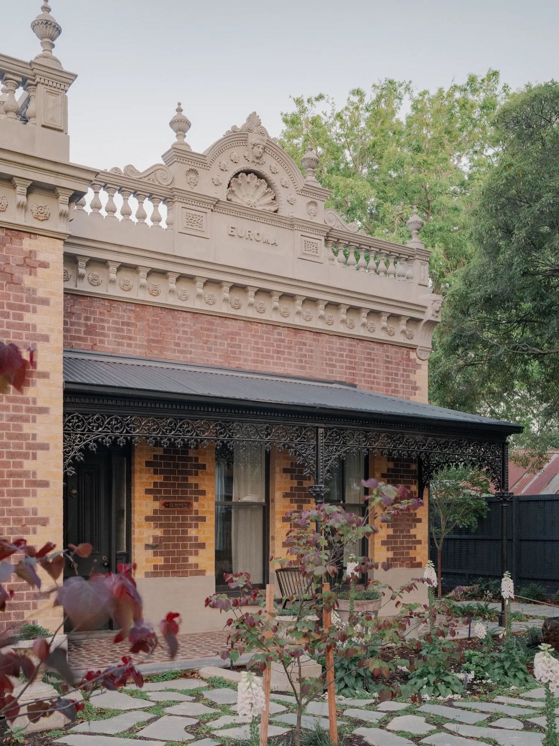
W.EUROMA
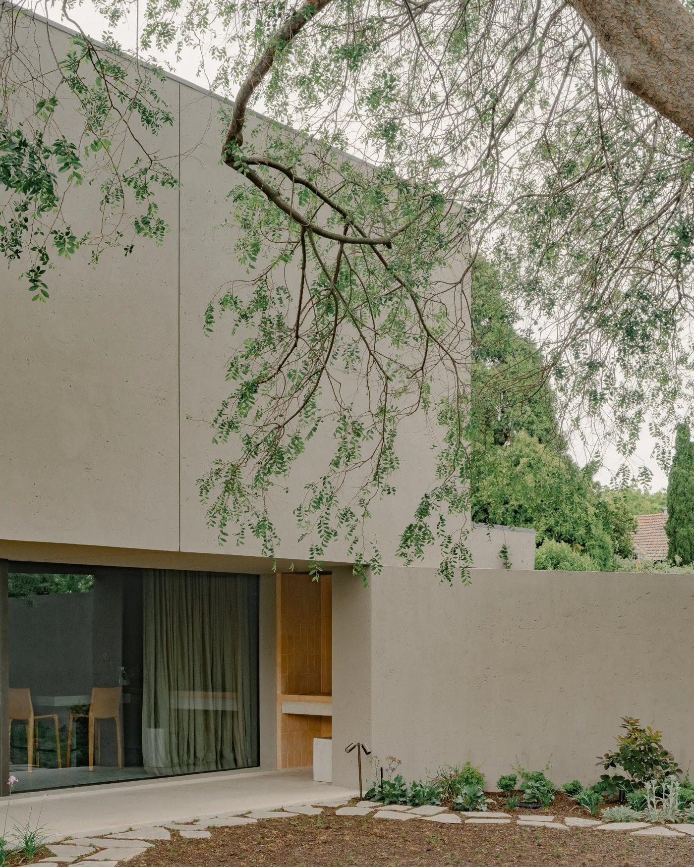
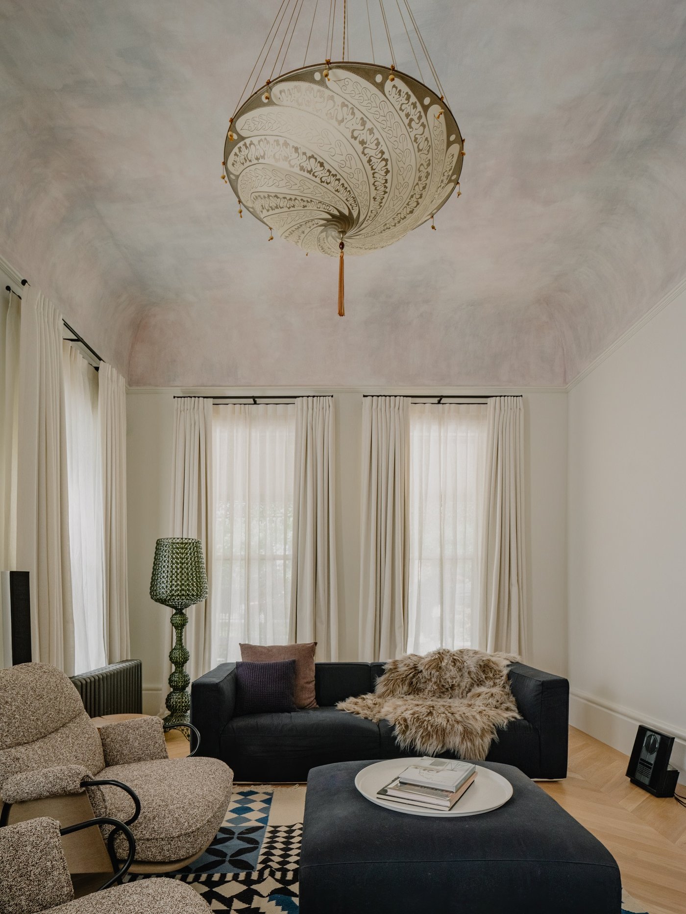
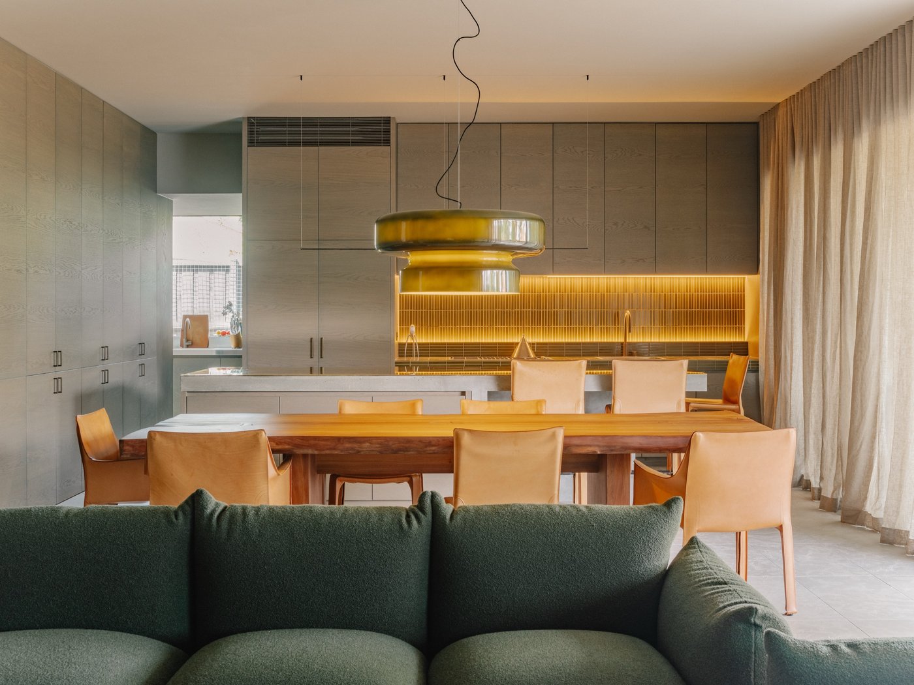
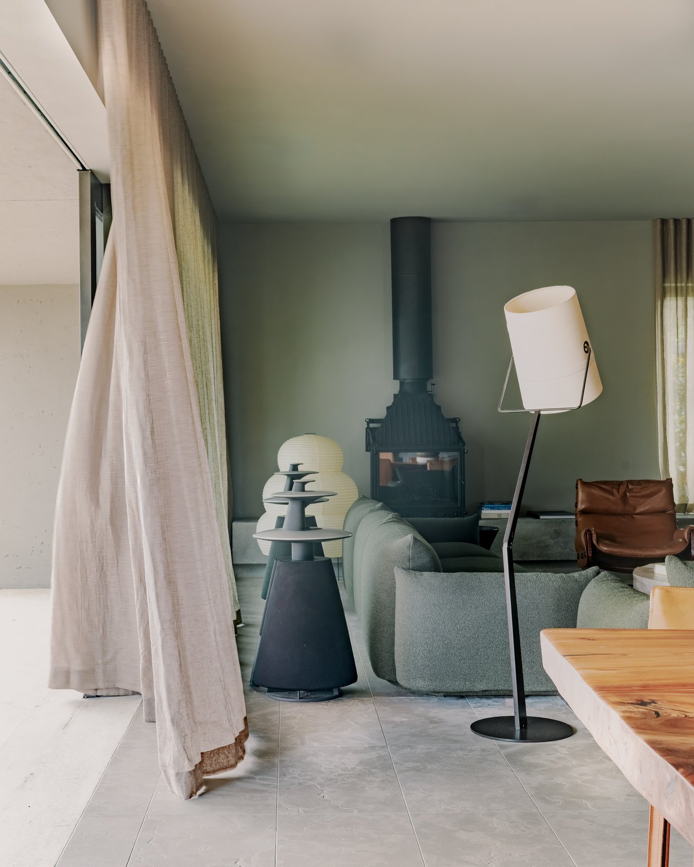
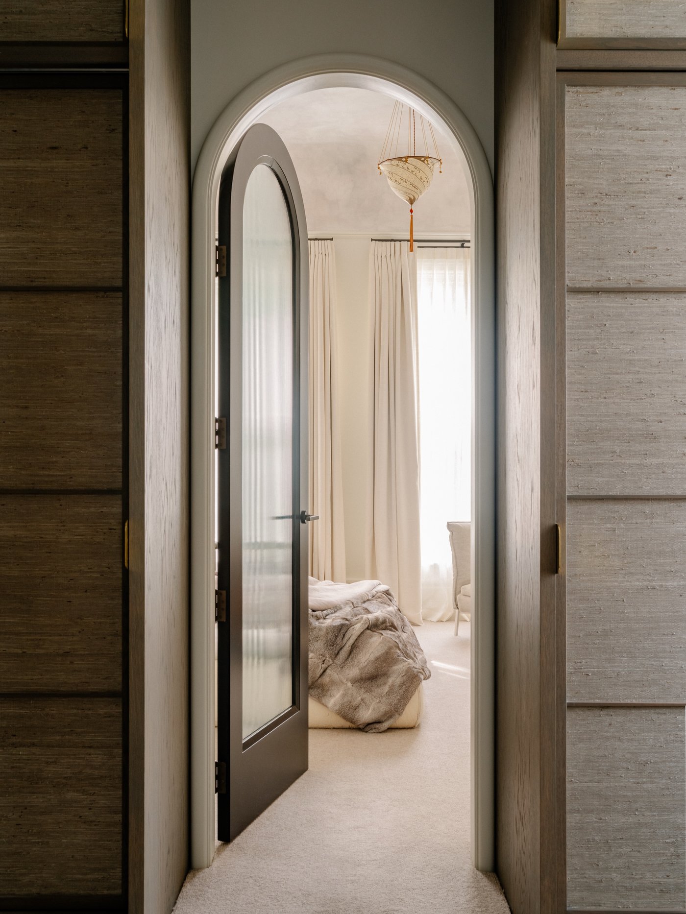
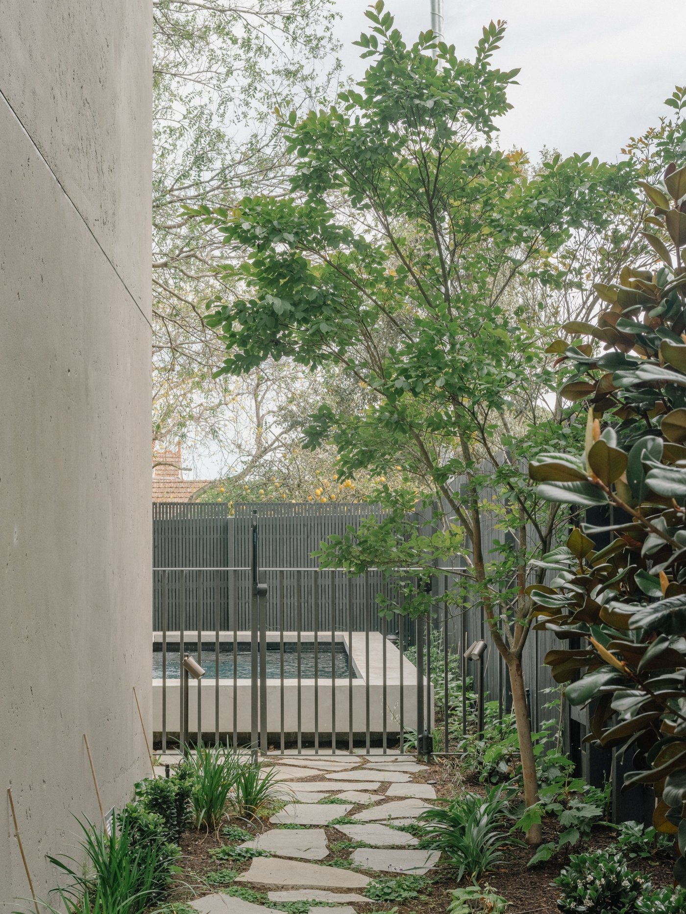
A masterful restoration and extension of a Victorian-era Hawthorn brick villa, its original character thoughtfully preserved, with modern living layered through every room.
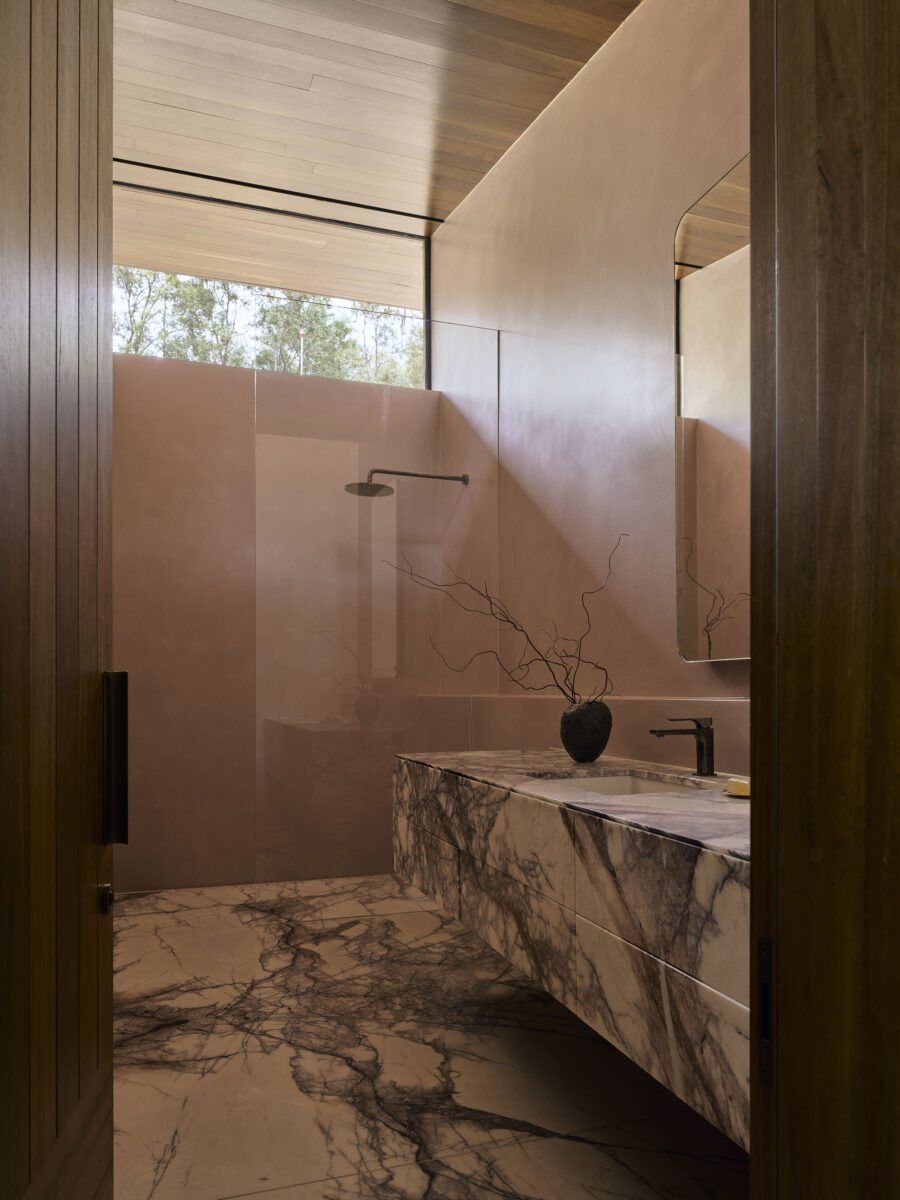
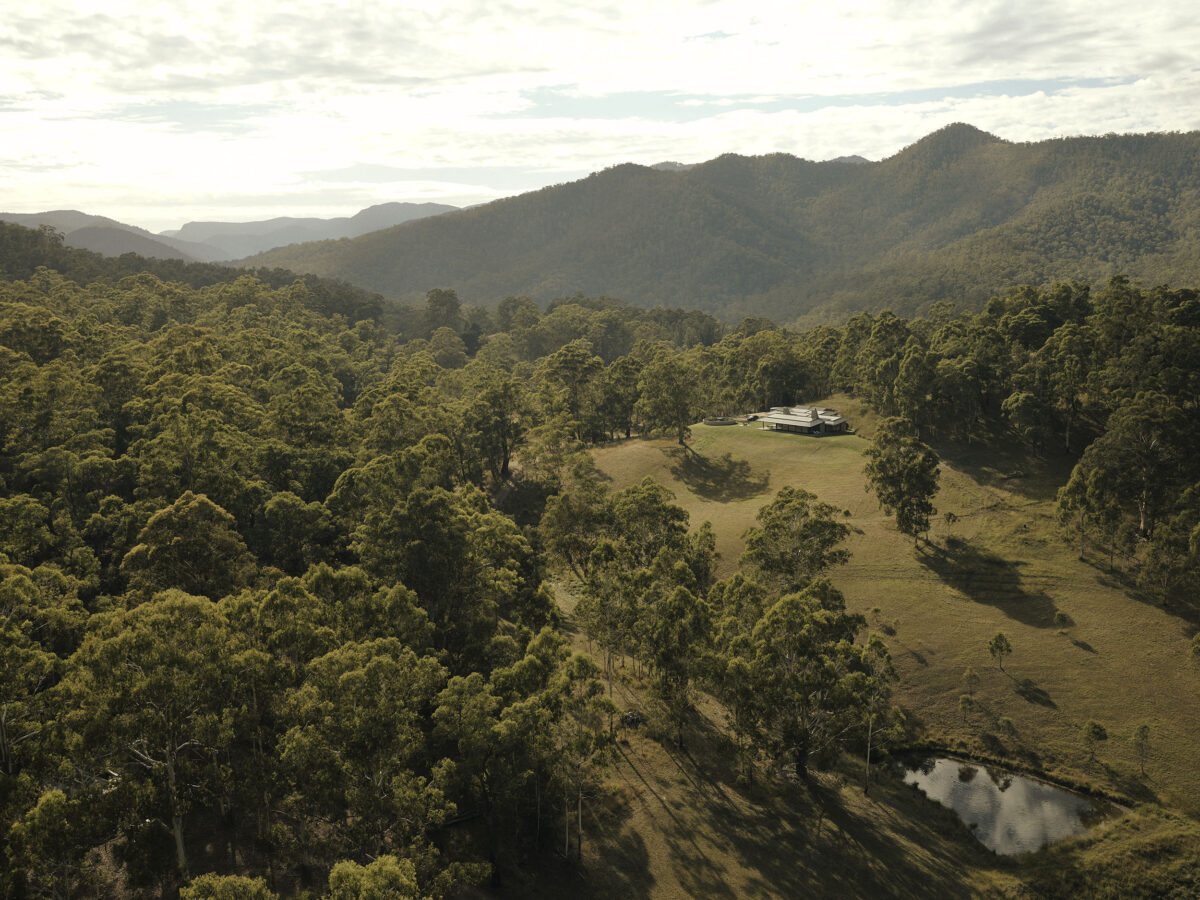
W.ALPINE
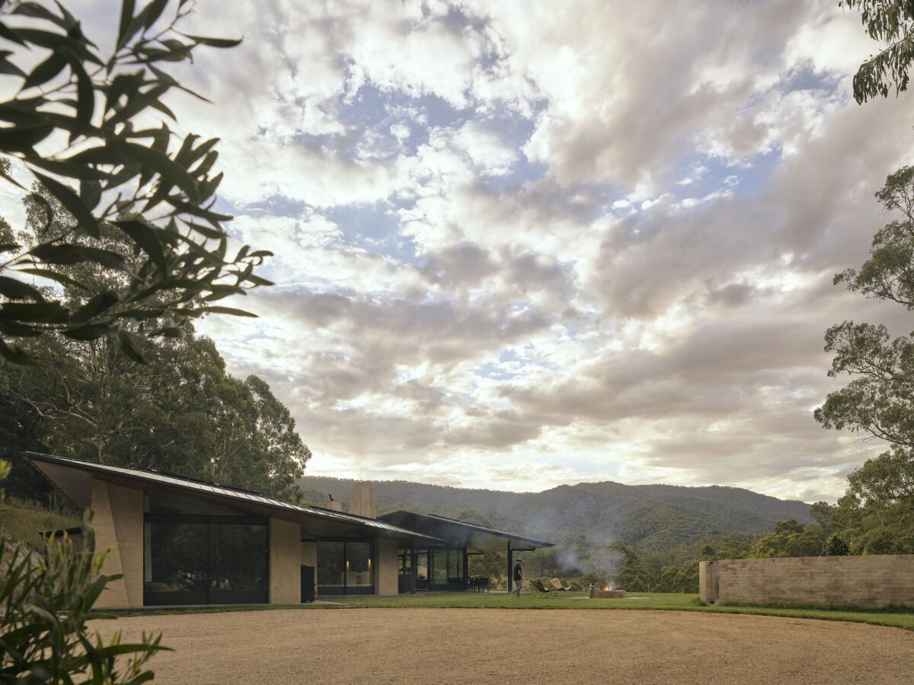
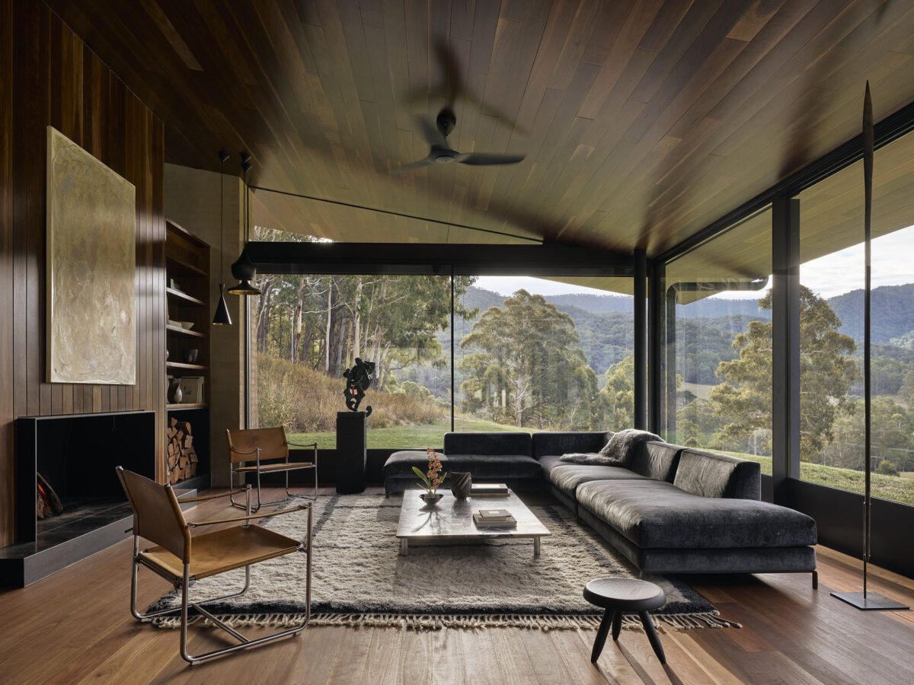
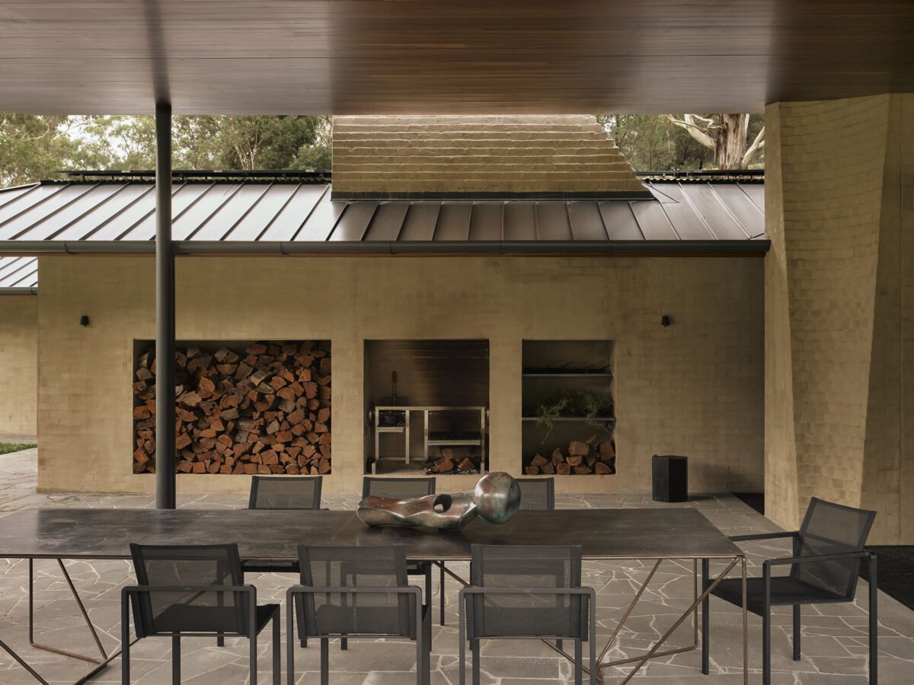
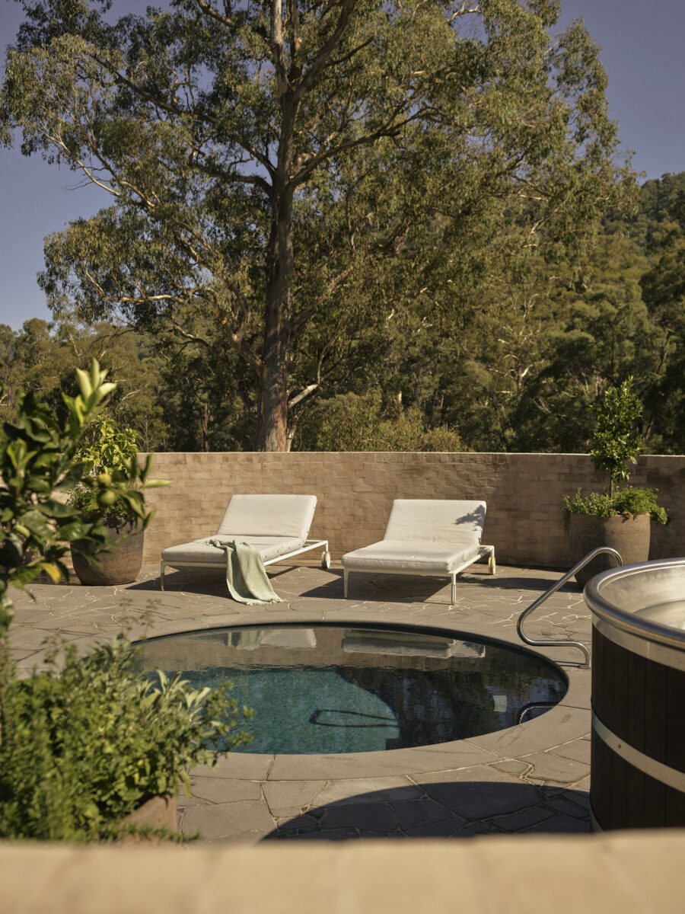
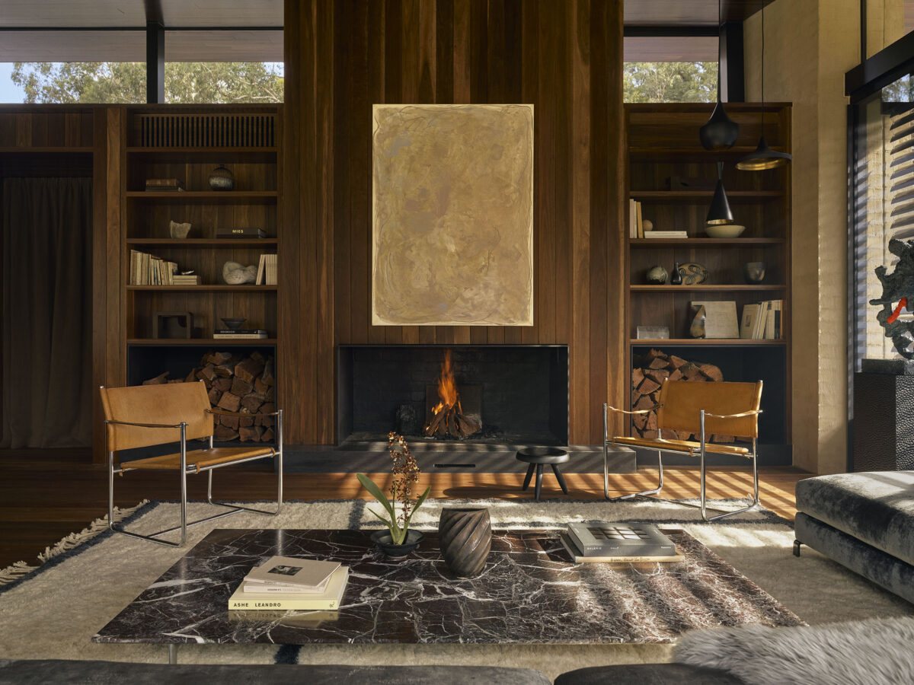
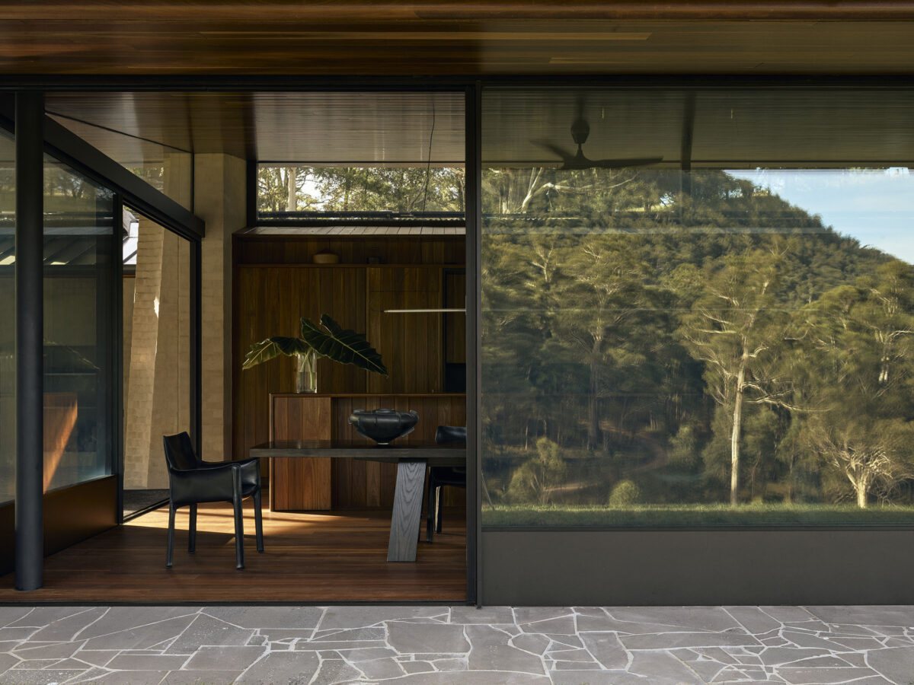
A fully self-sufficient, off-grid residence set amongst the wild beauty of the Victorian Alps — its own power, rainwater and septic, at the end of a 25 km track in the highest-rated bushfire zone.
Under Construction.
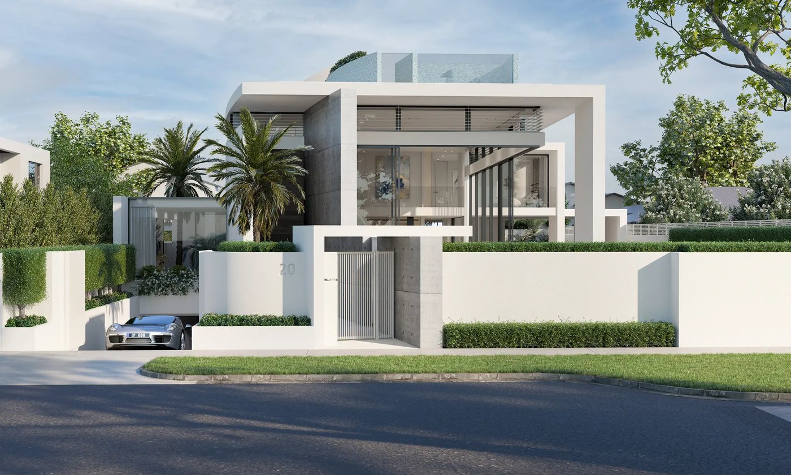
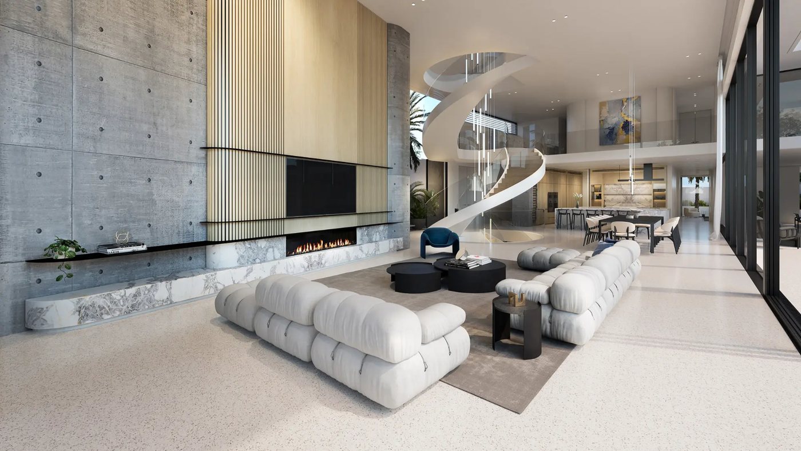
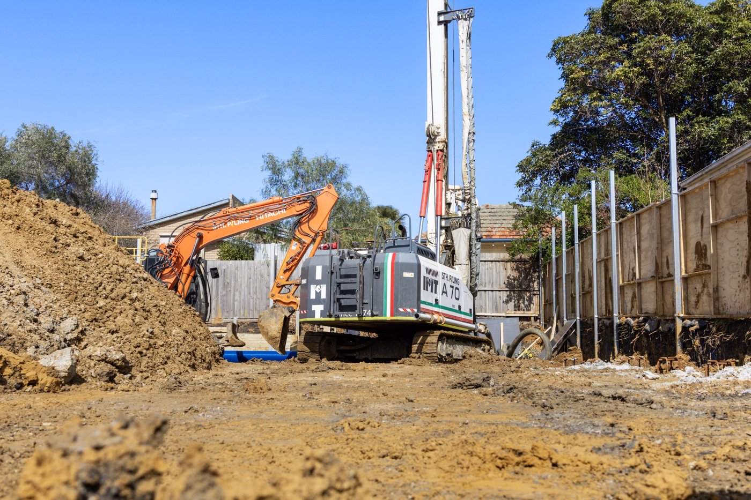
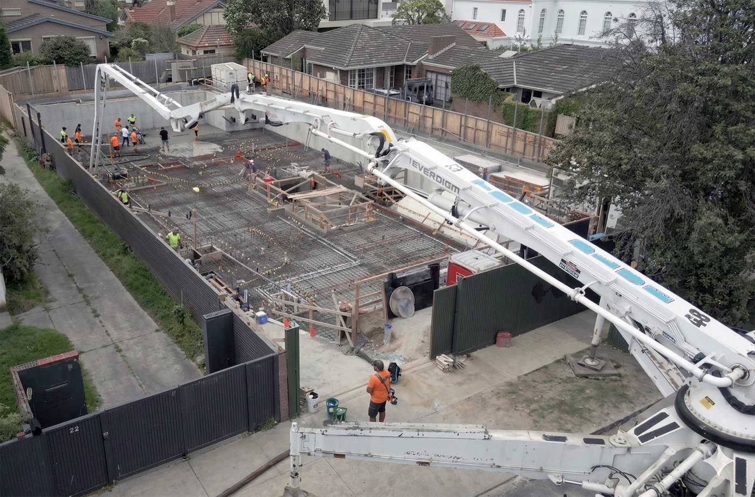
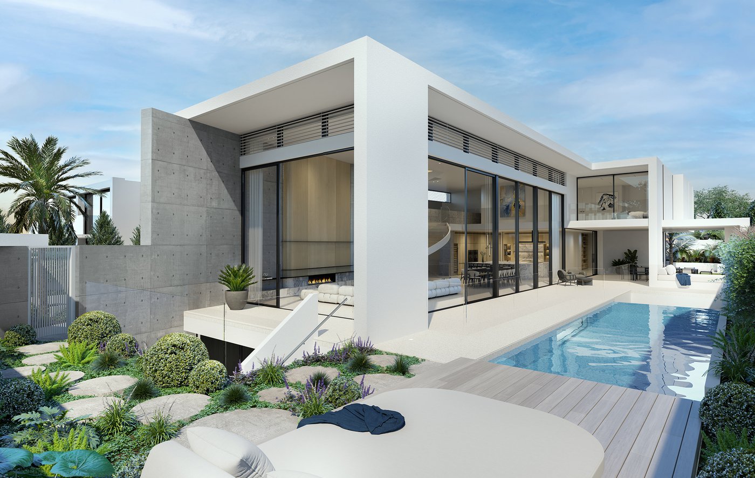
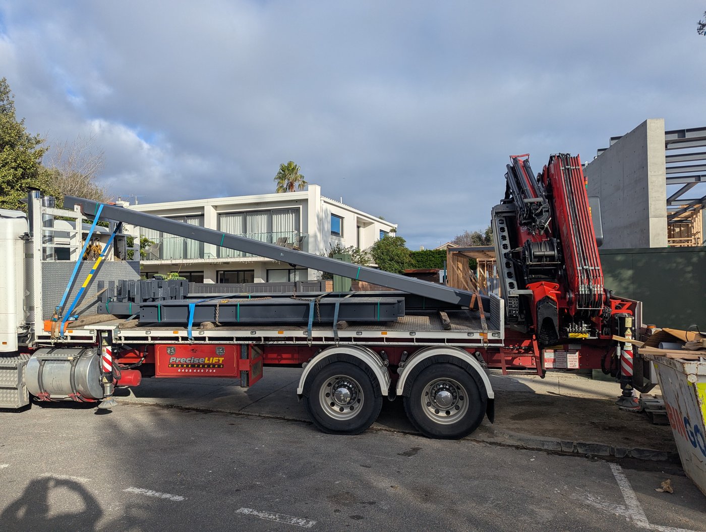
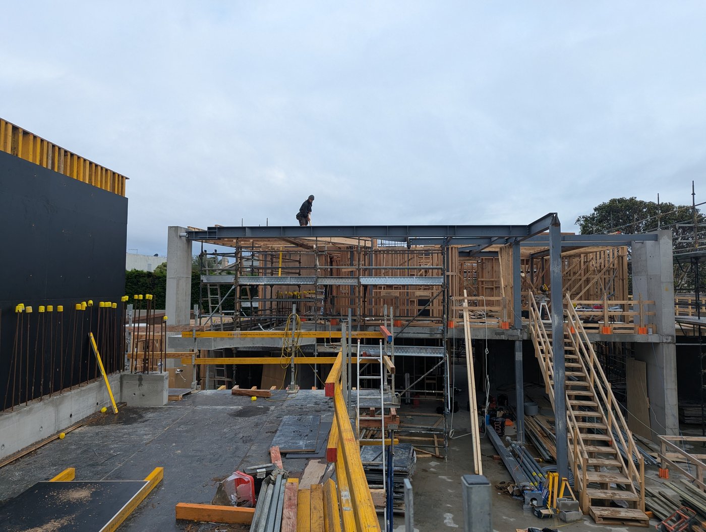
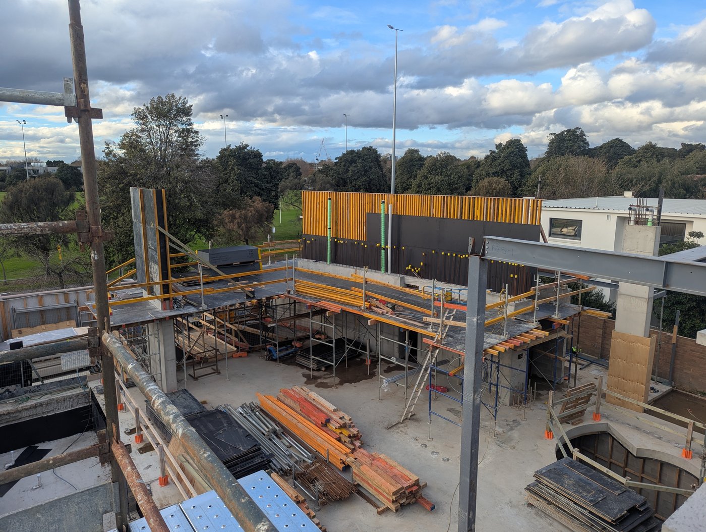
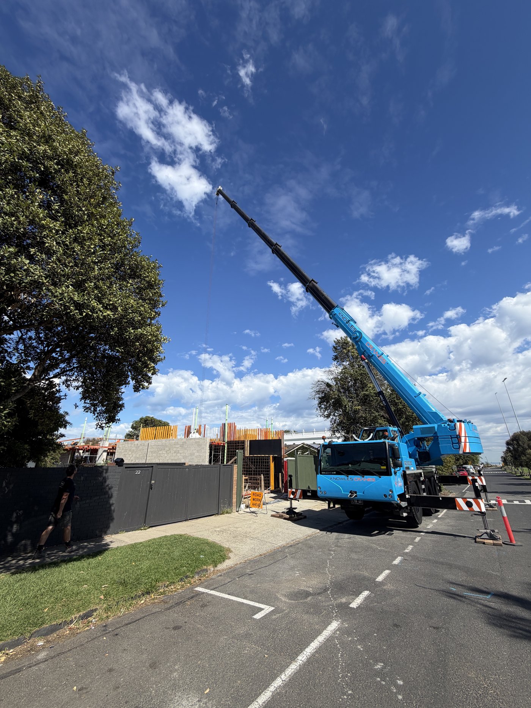
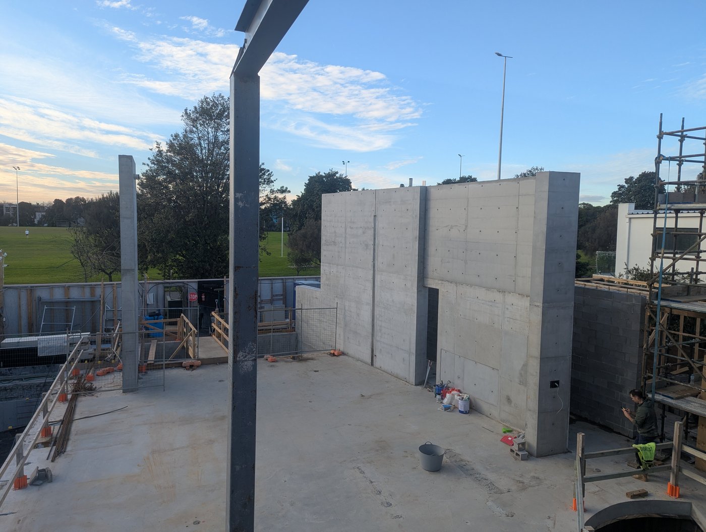
W.AQUA
A breath-taking three-level residence with basement, showcasing expansive off-form concrete walls, soaring five-metre sliding windows and three luxurious pools.
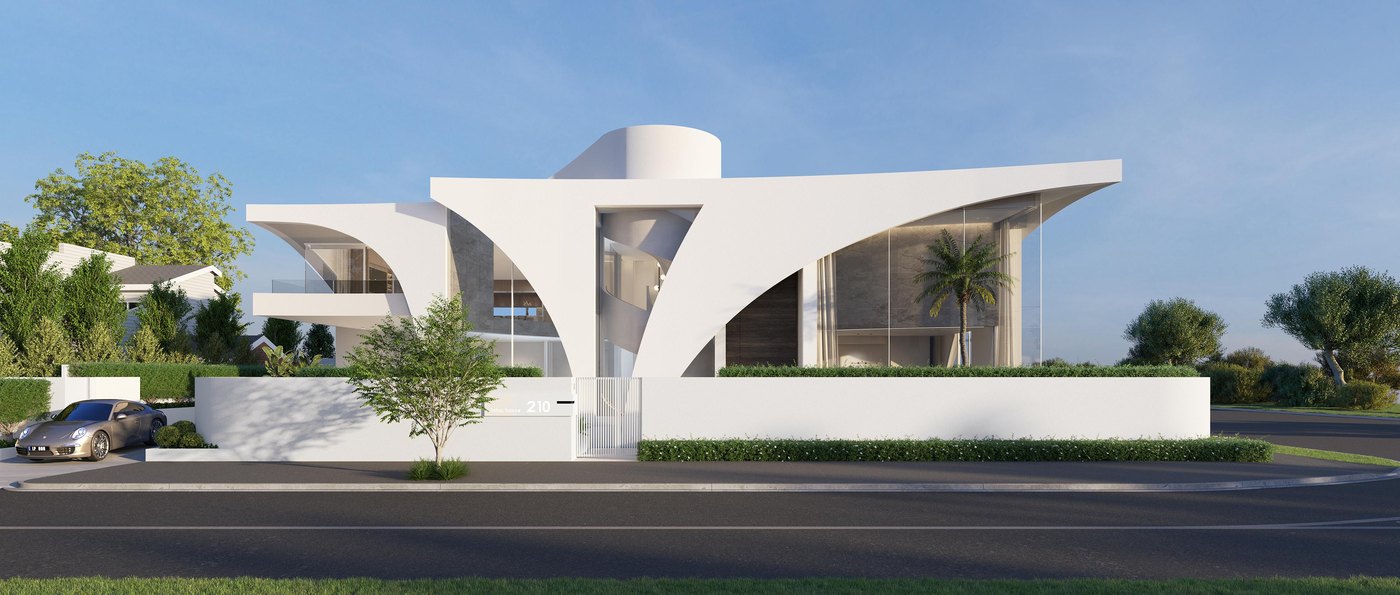
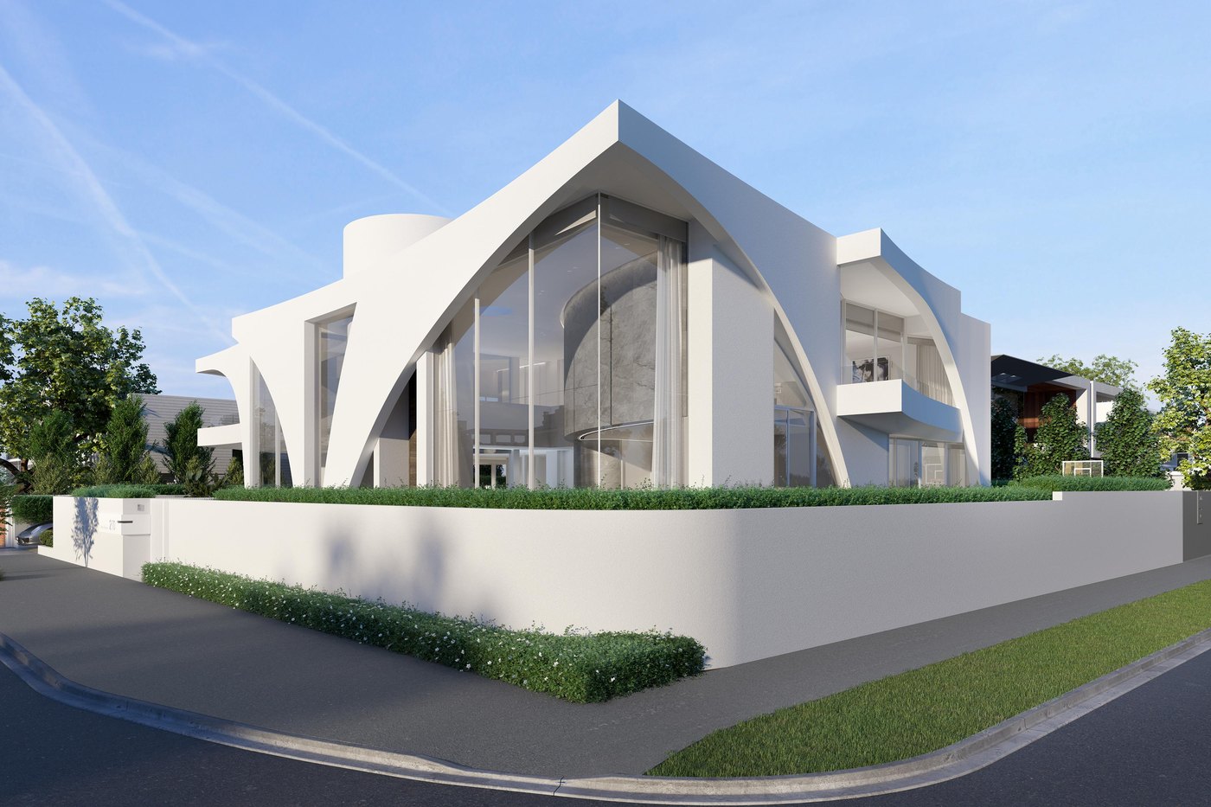
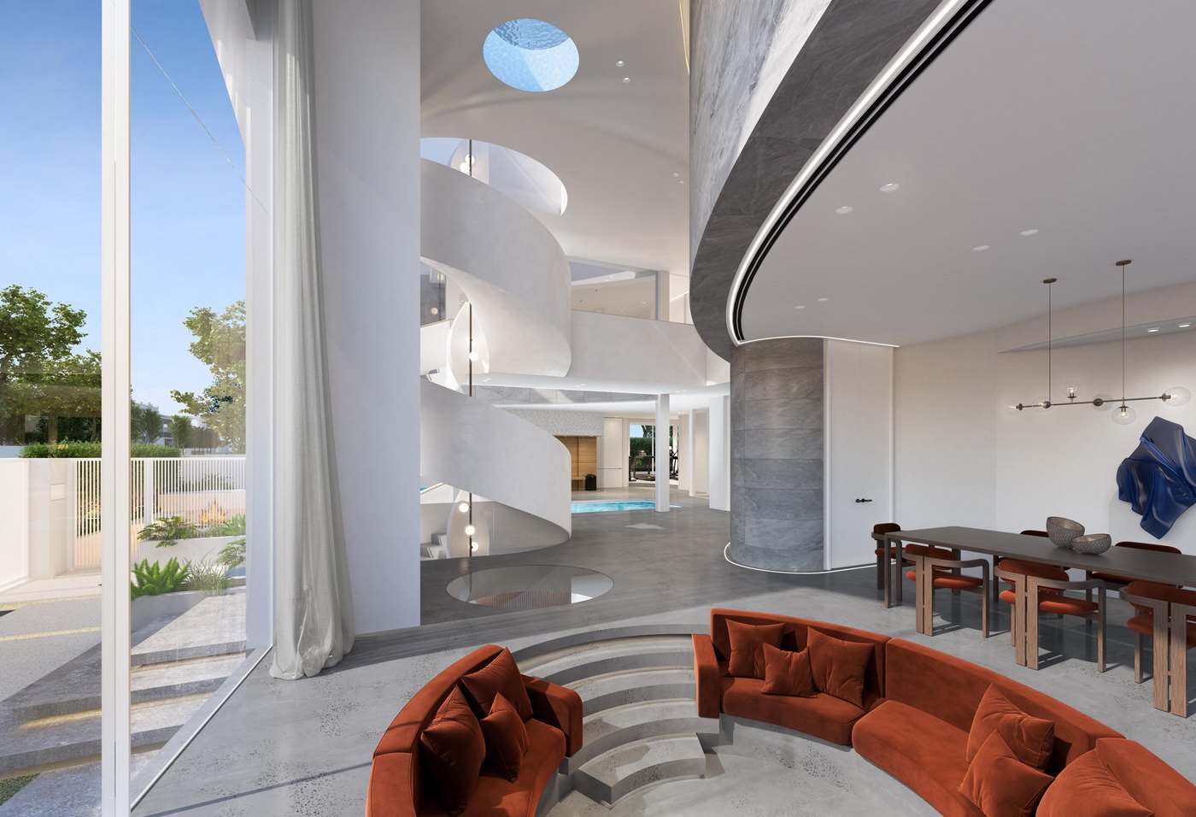
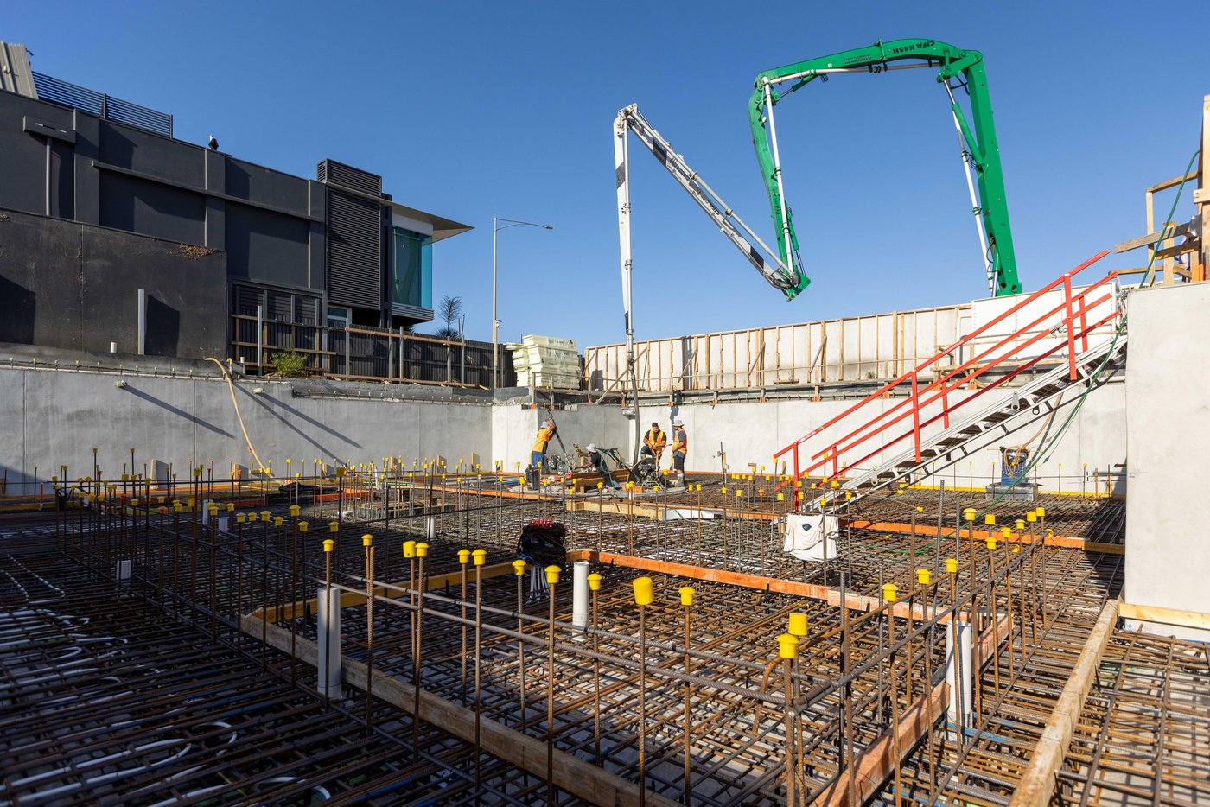
W.ESPLANADE
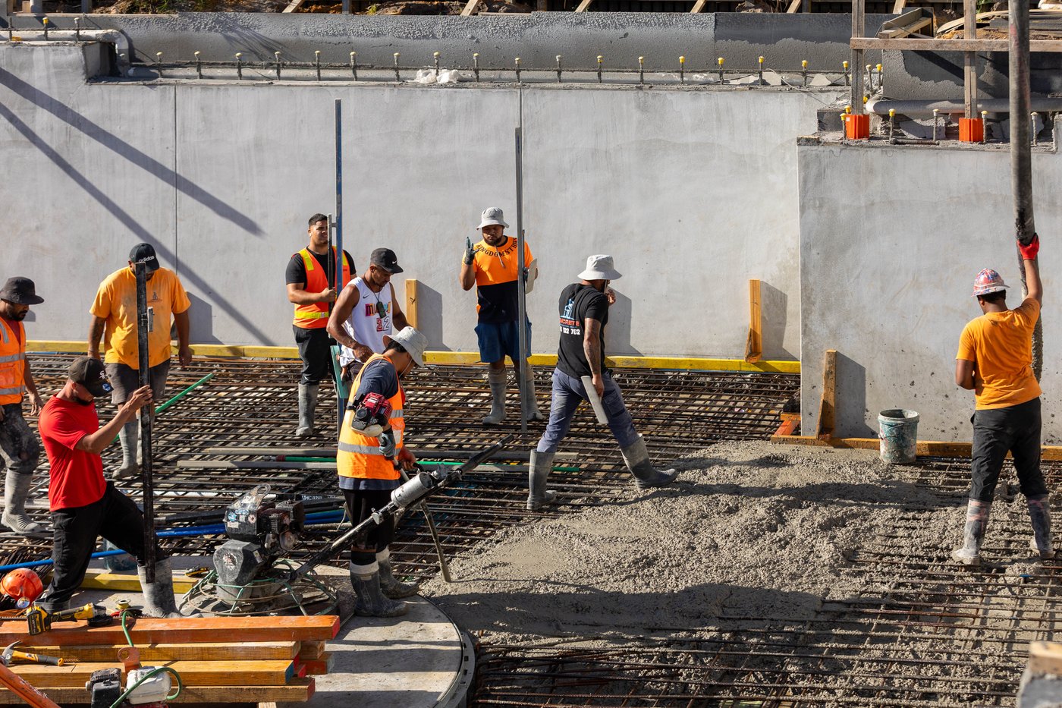
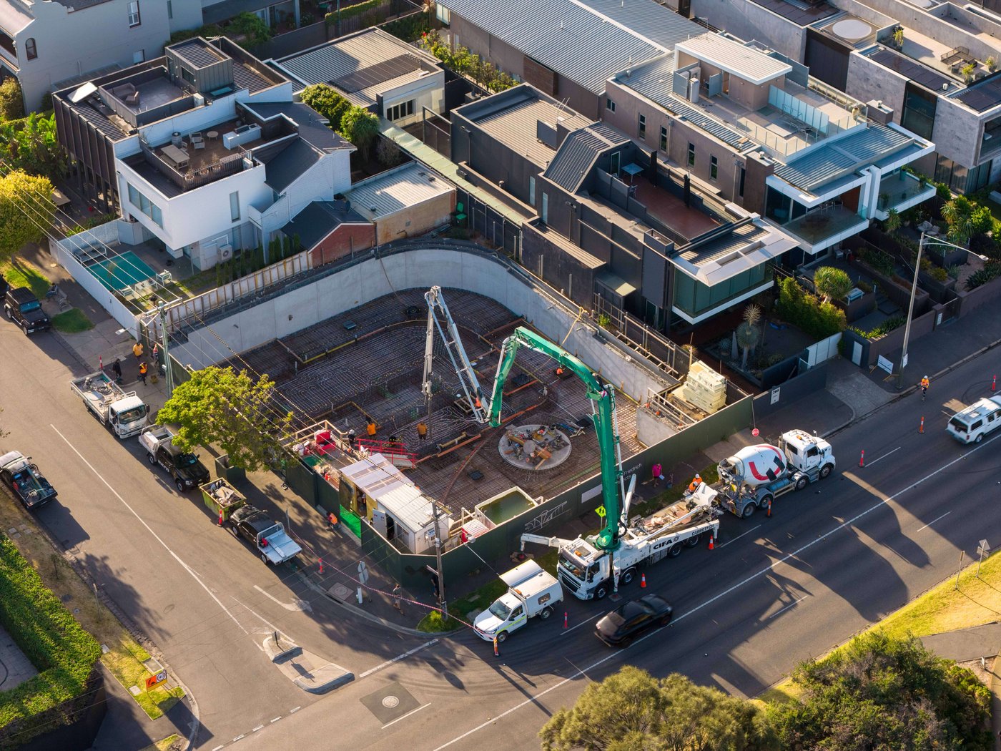
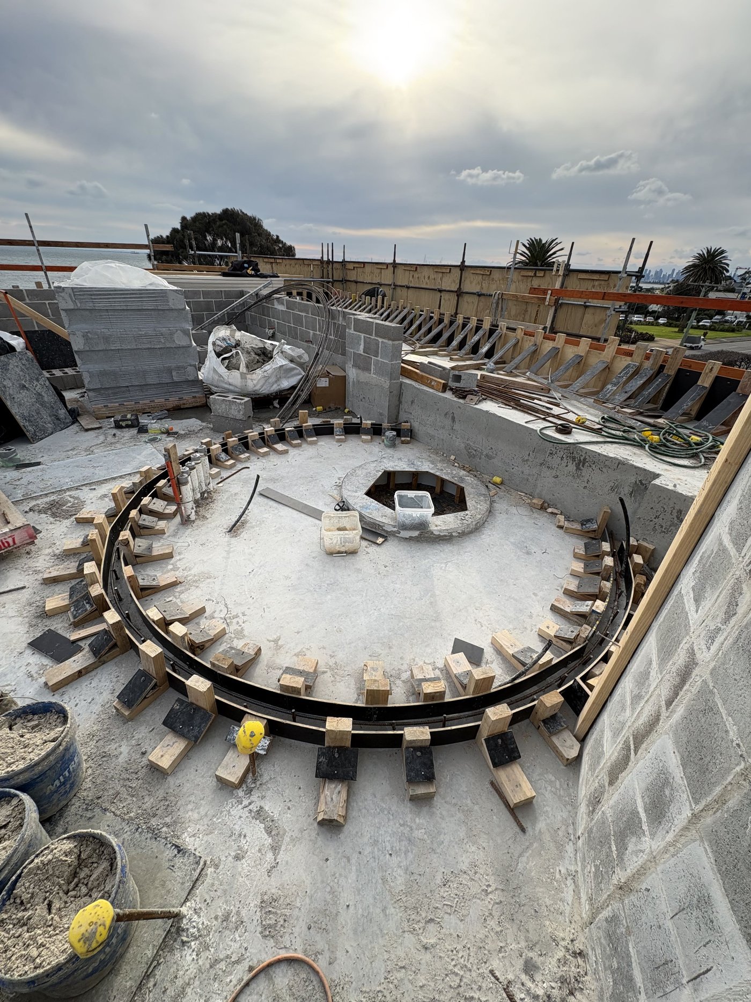
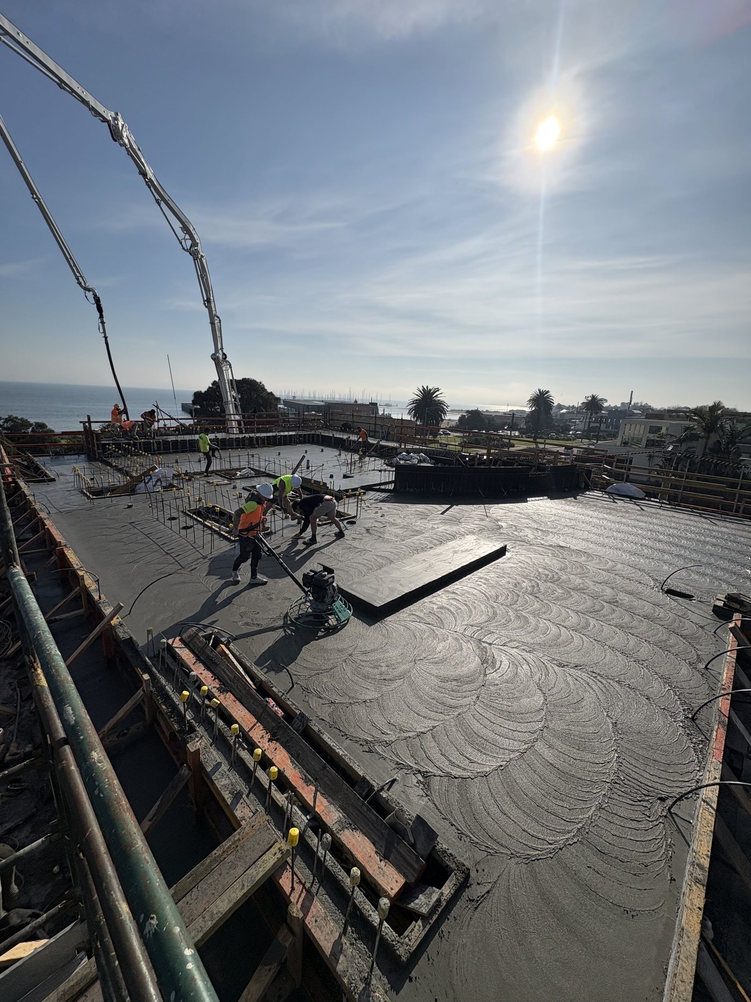
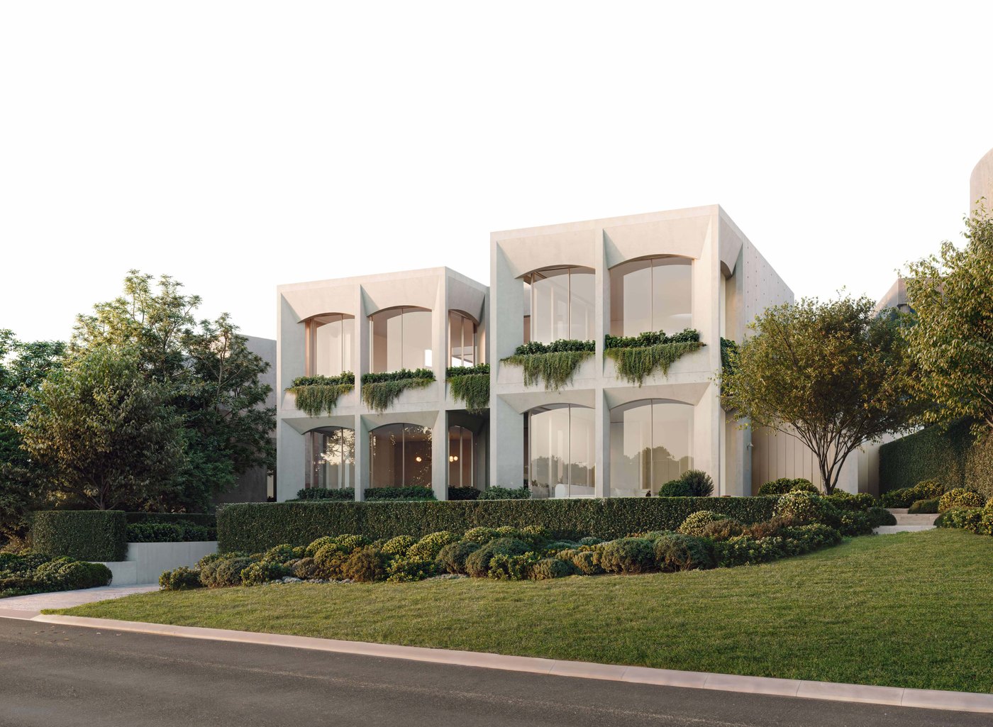
A distinctive new build on Brighton's Esplanade, defined by sweeping sculptural forms and bold, panoramic double-height glazing that commands the beachfront.
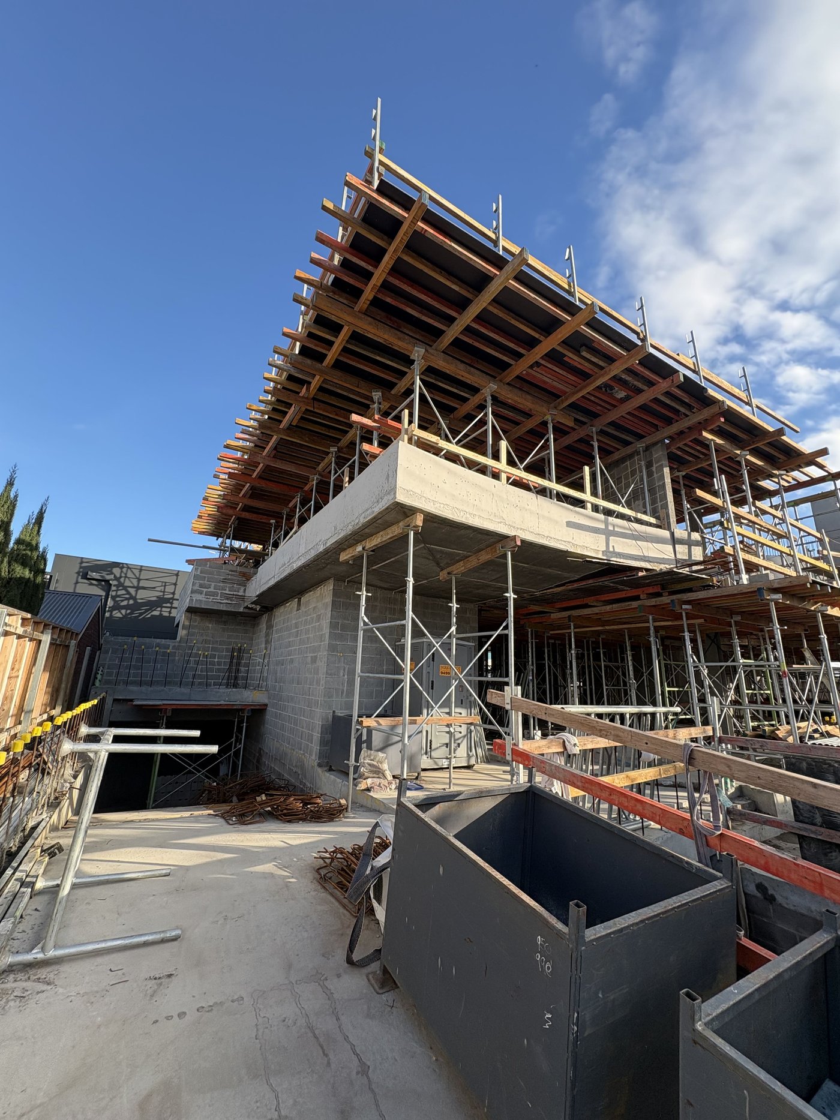
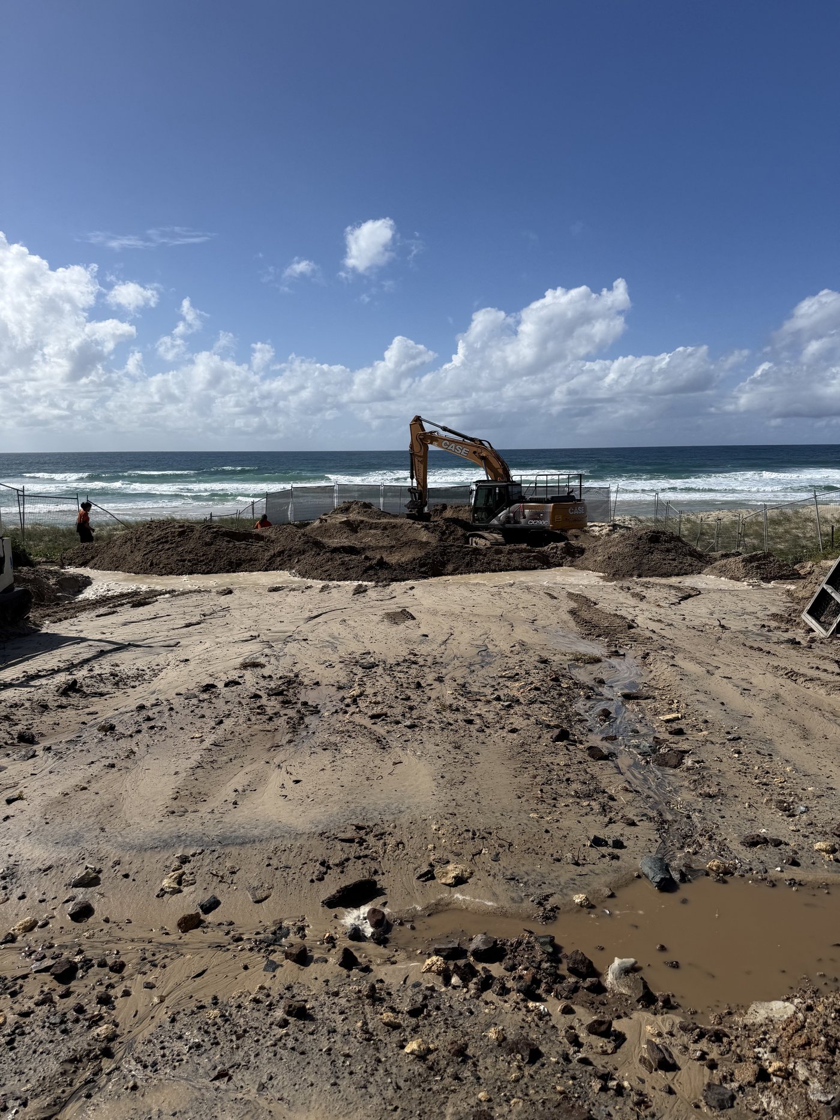
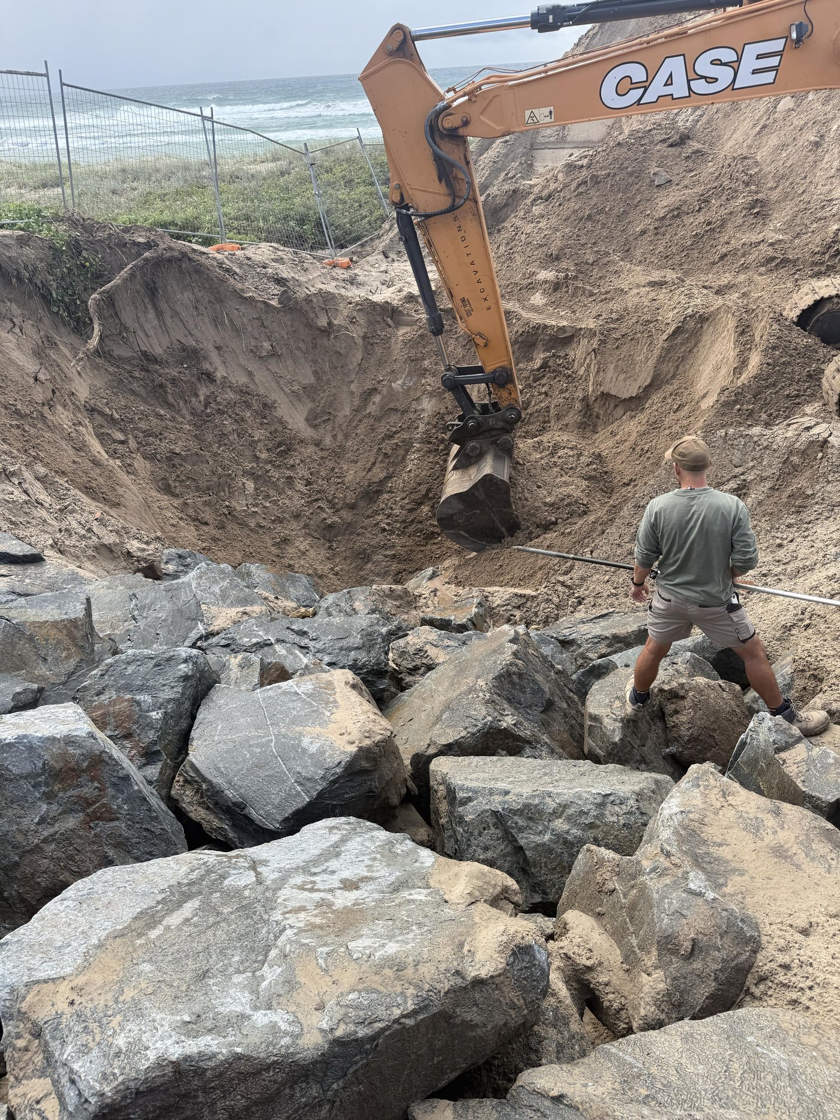
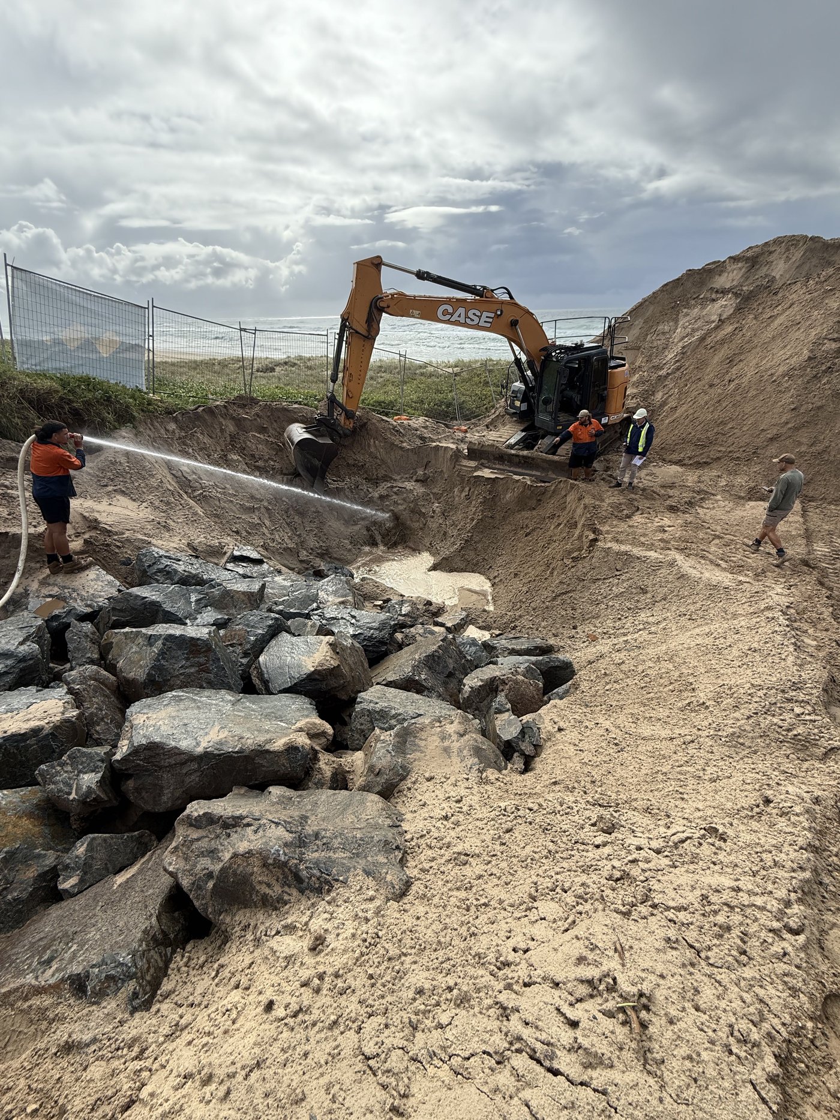
W.HEDGES
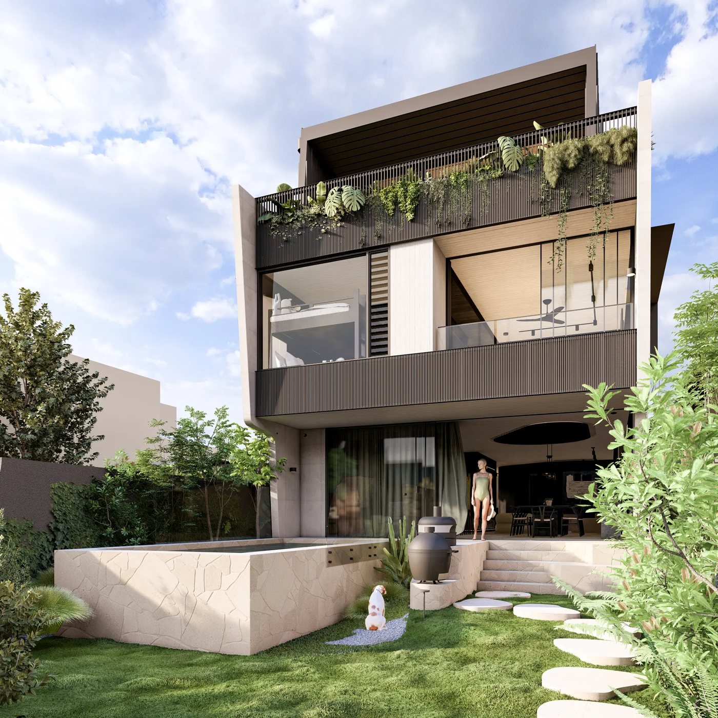
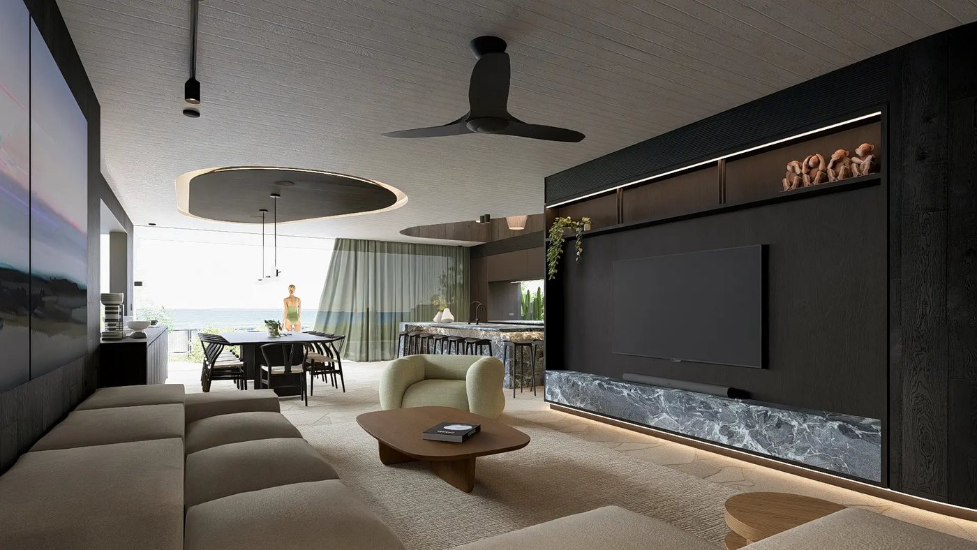
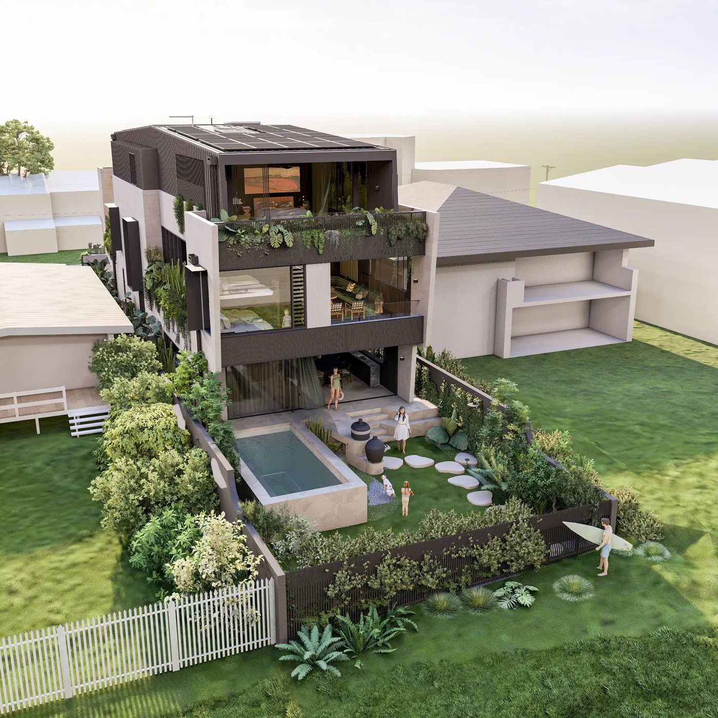
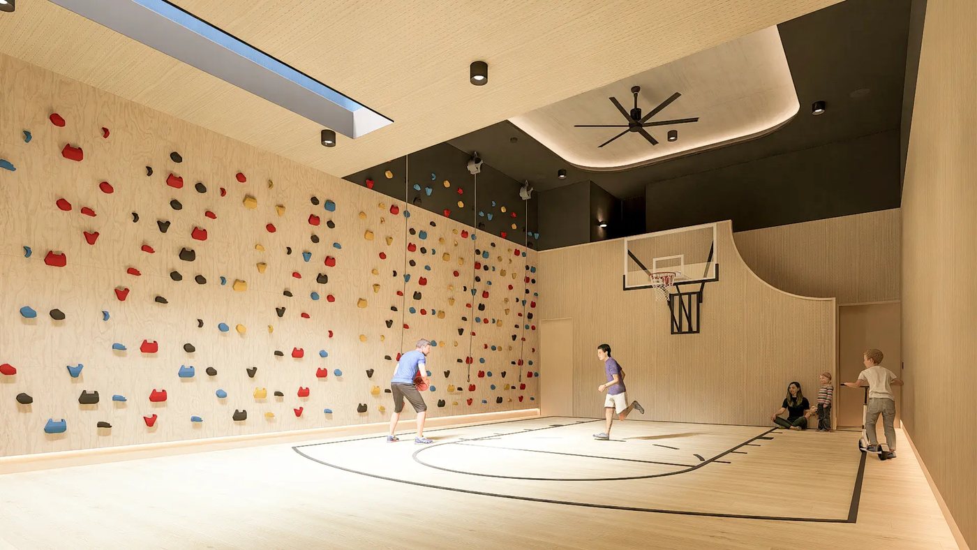
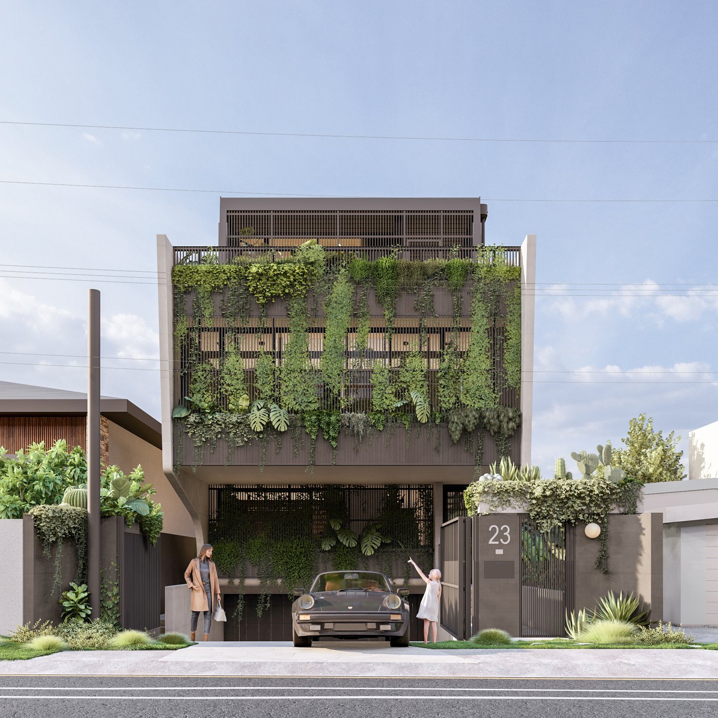
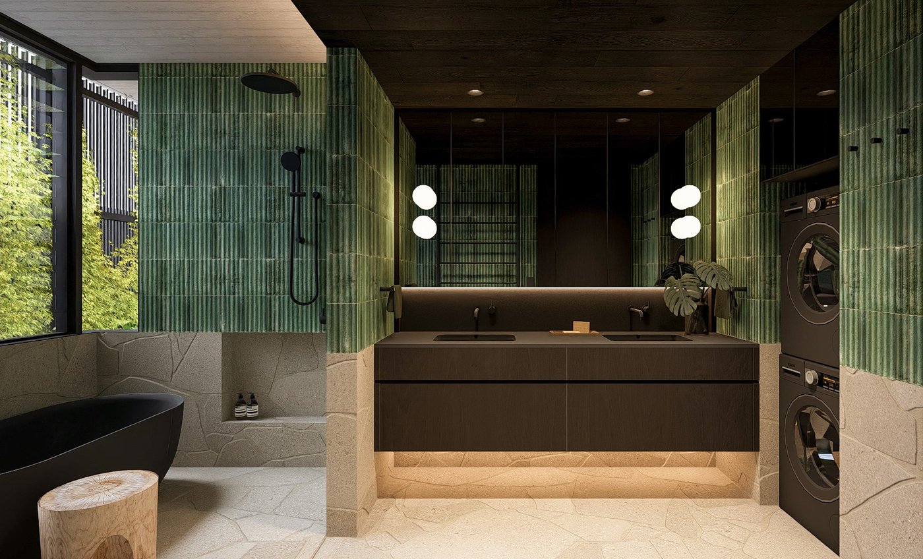
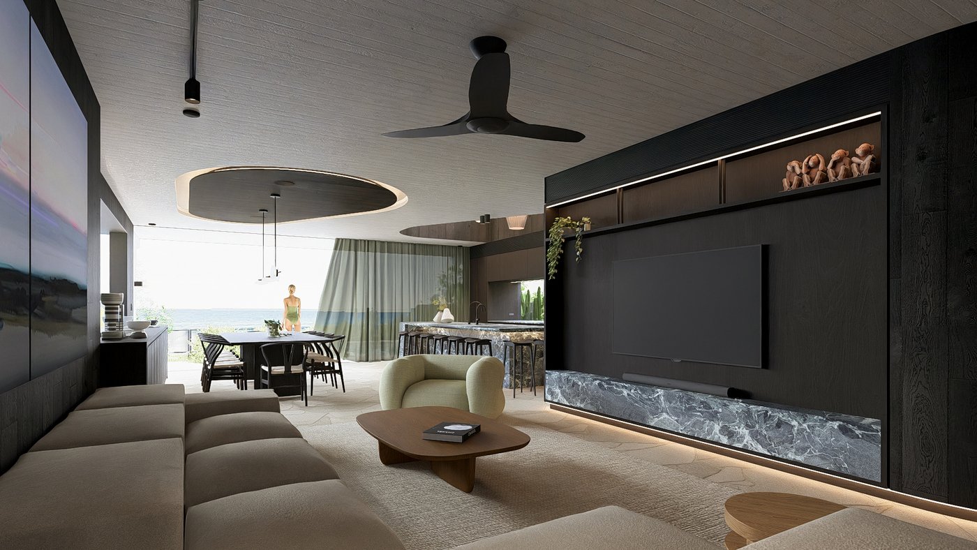
A striking three-level structure with a double-storey basement on Mermaid Beach, with expansive off-form concrete walls and sleek metal façades.
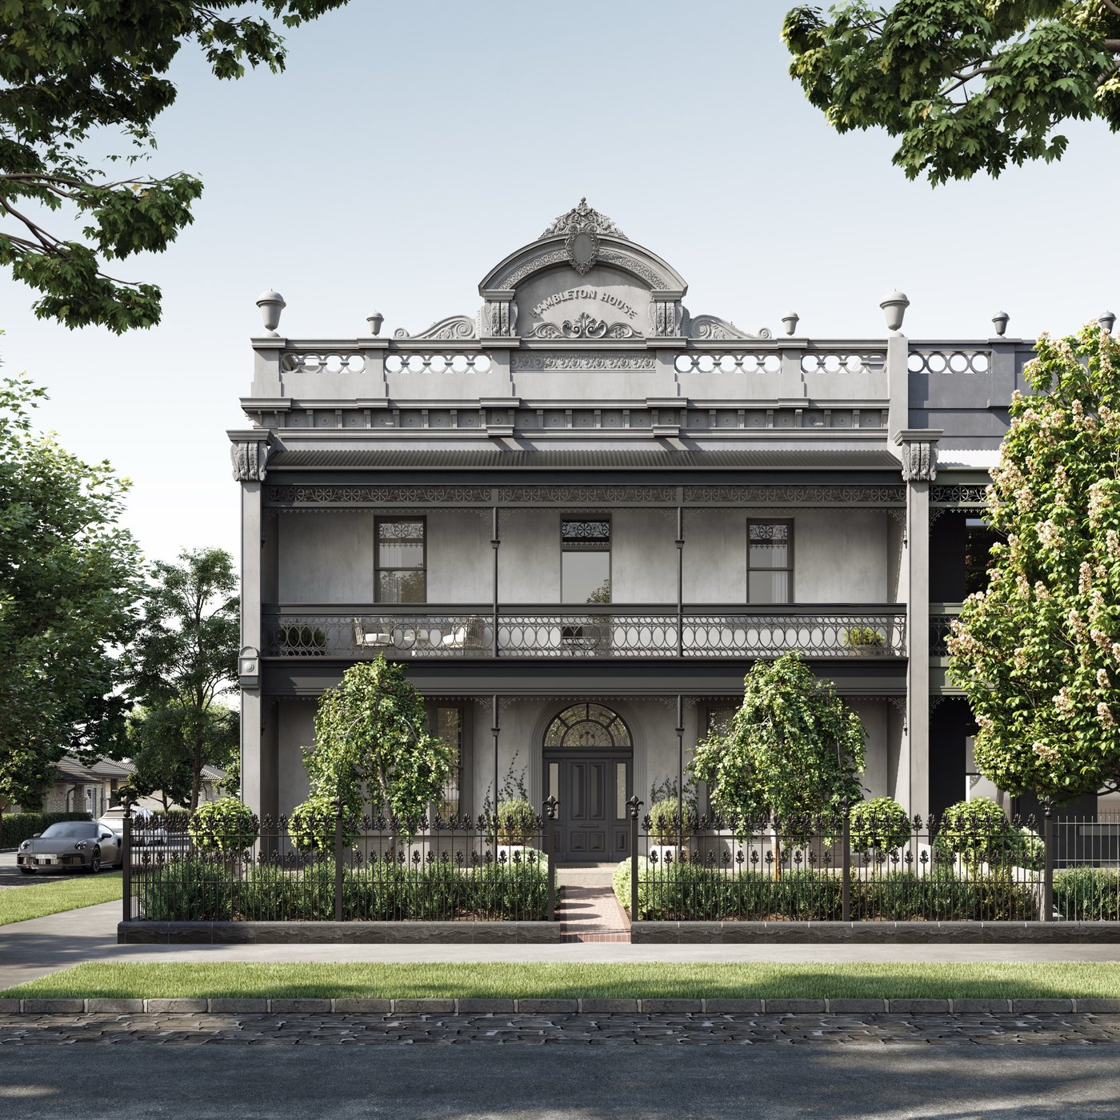
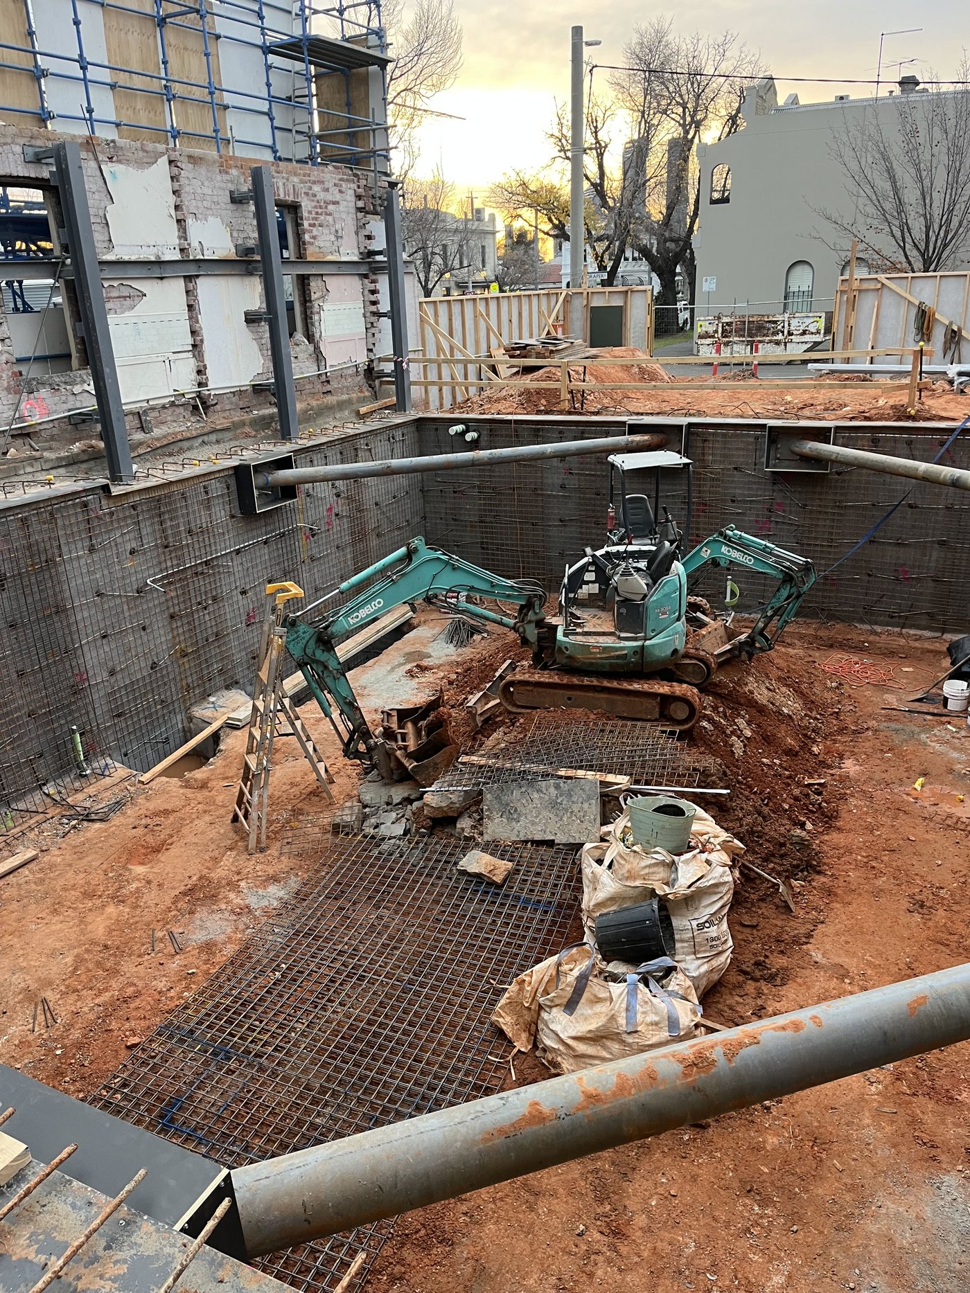
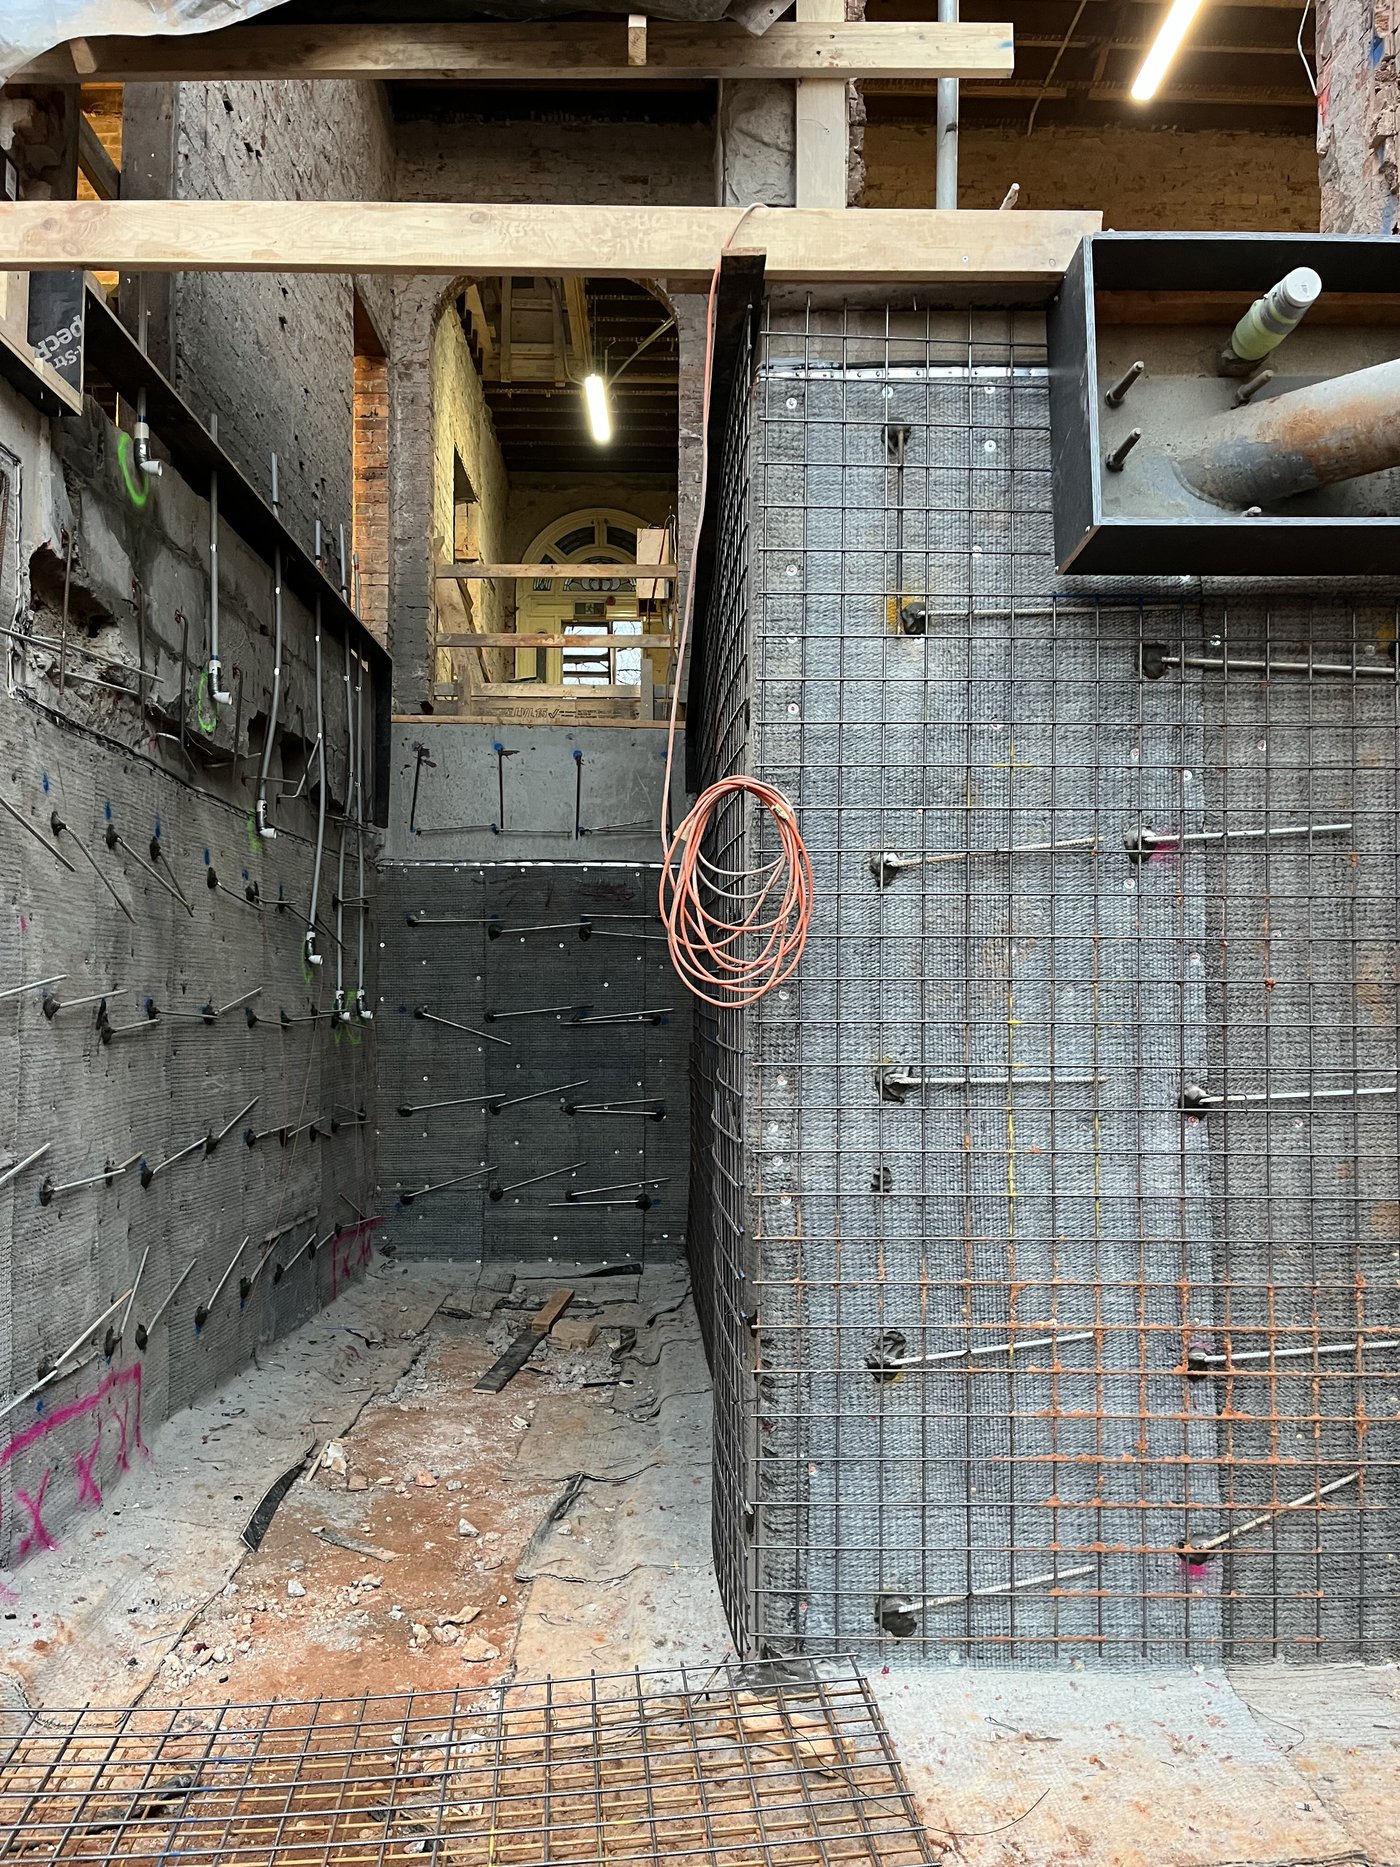
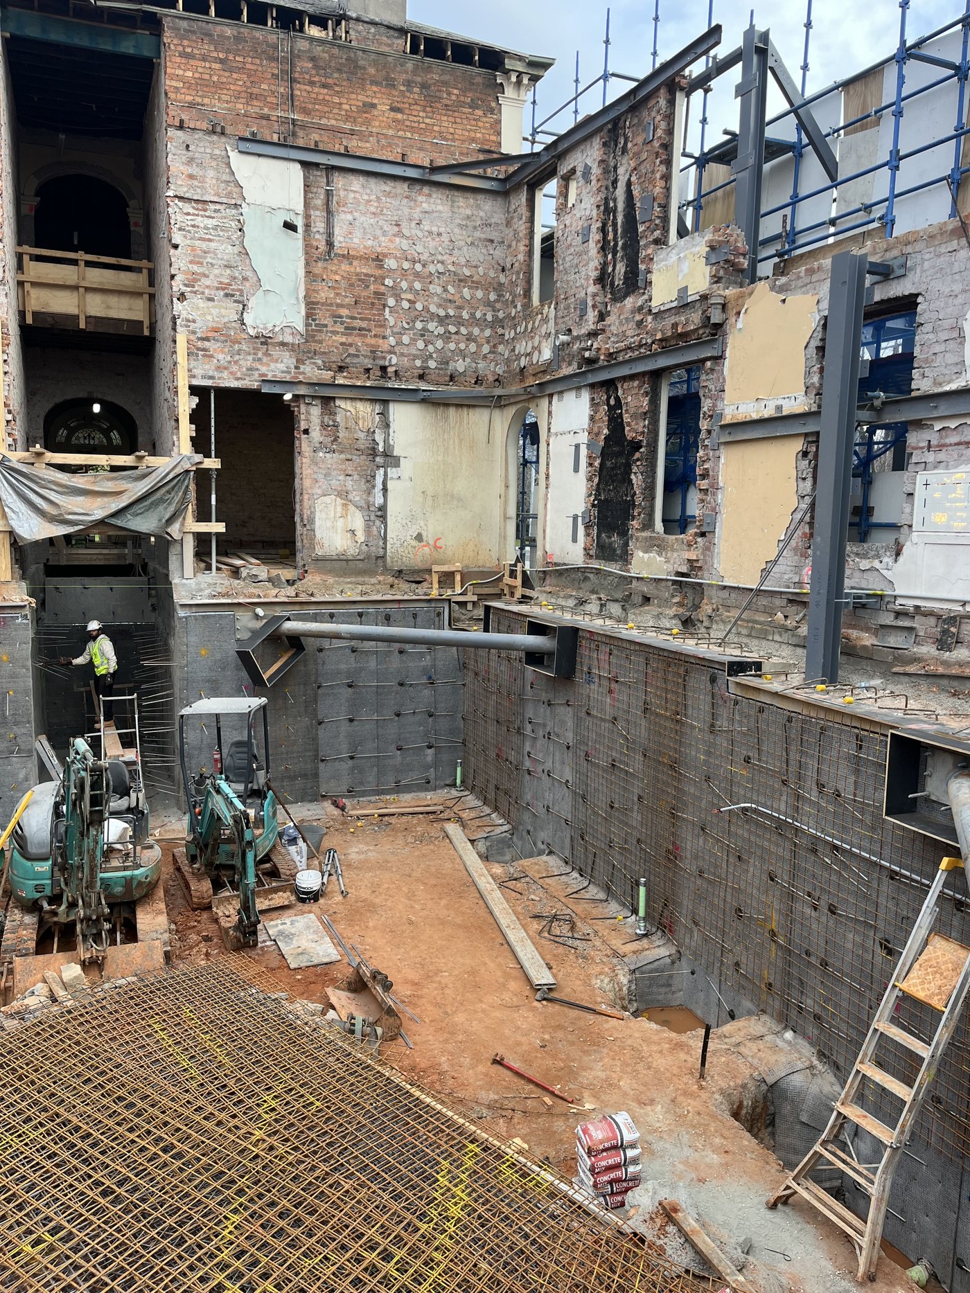
W.HAMBLETON
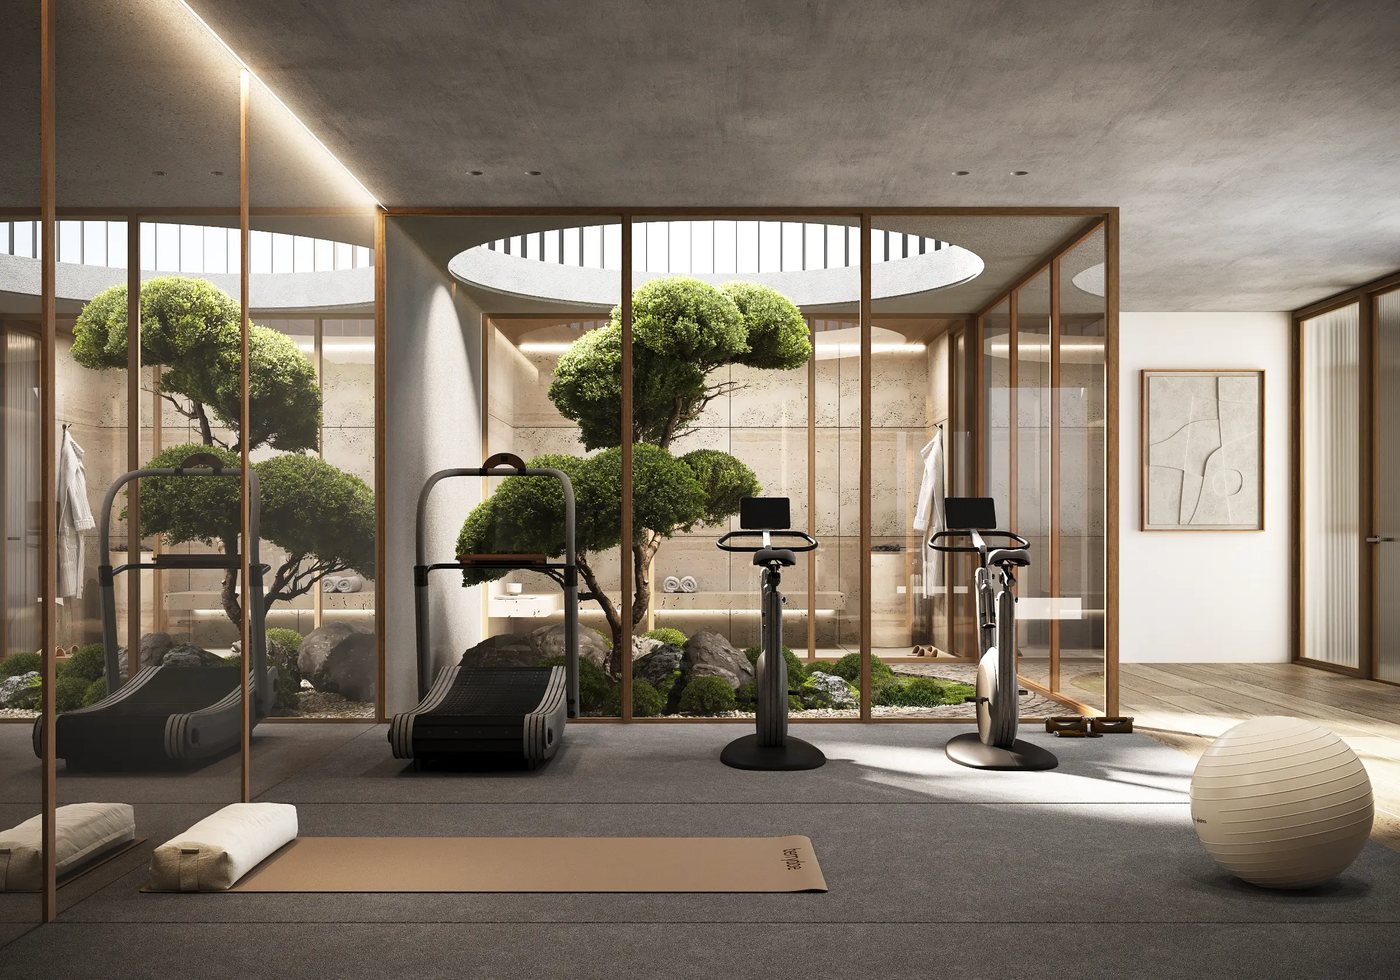
An exquisite restoration and contemporary evolution of a heritage residence: refined Victorian craftsmanship, sophisticated modern additions and a luxurious new basement level.
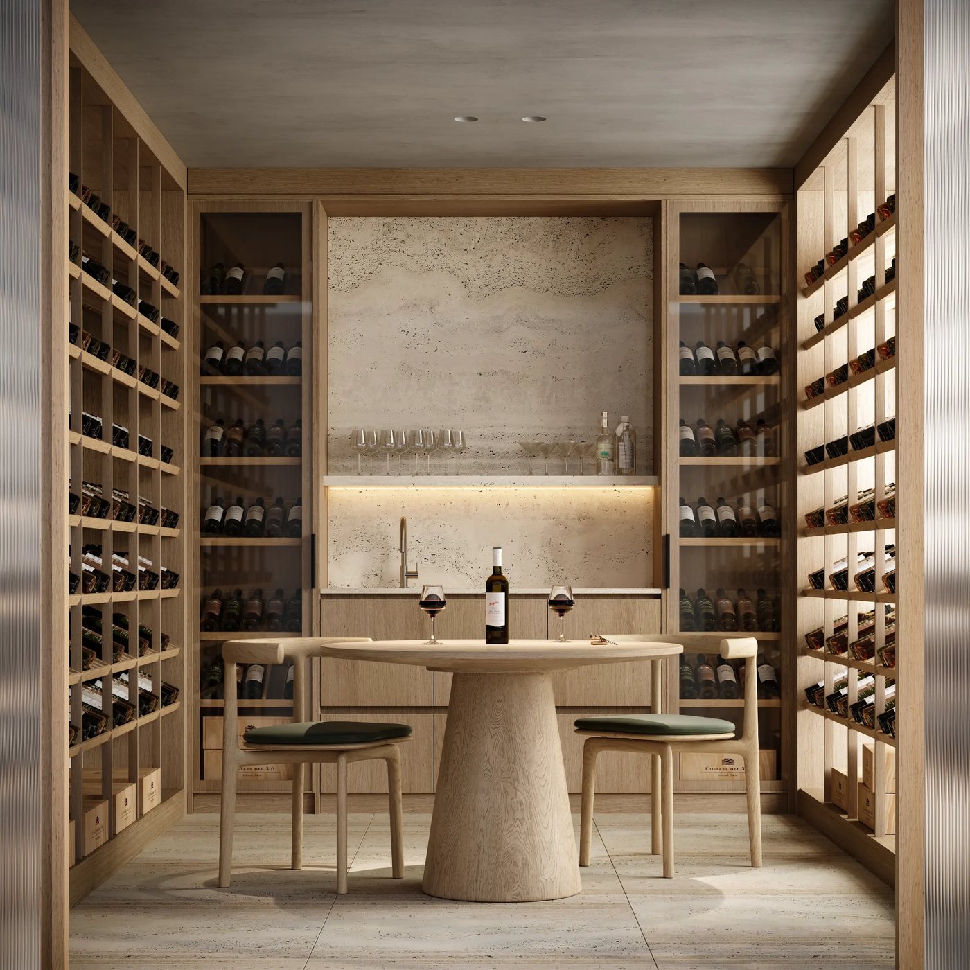
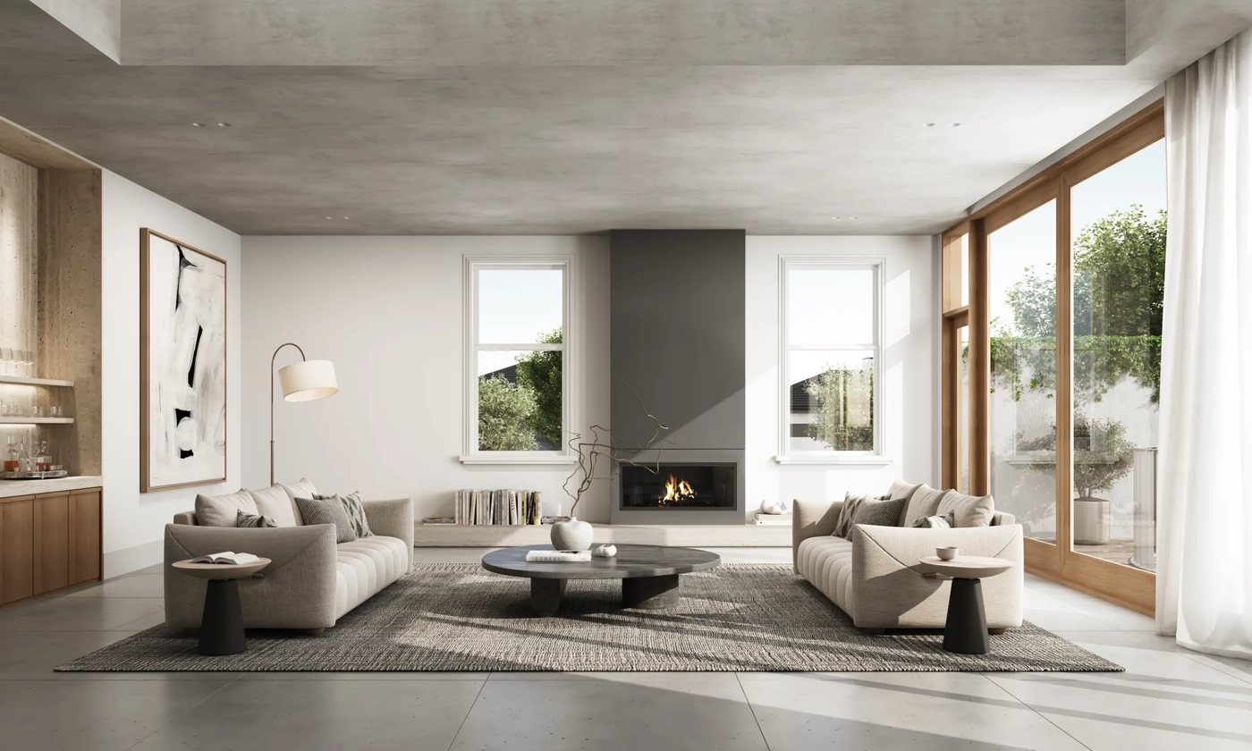
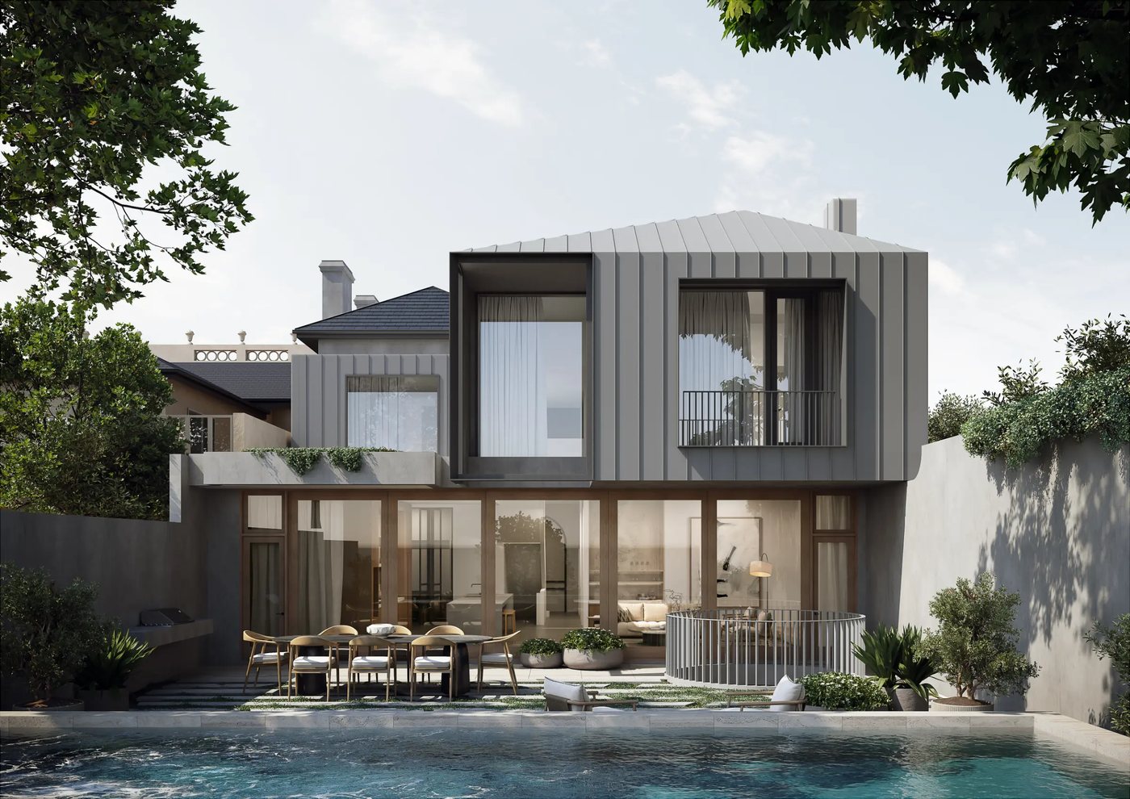
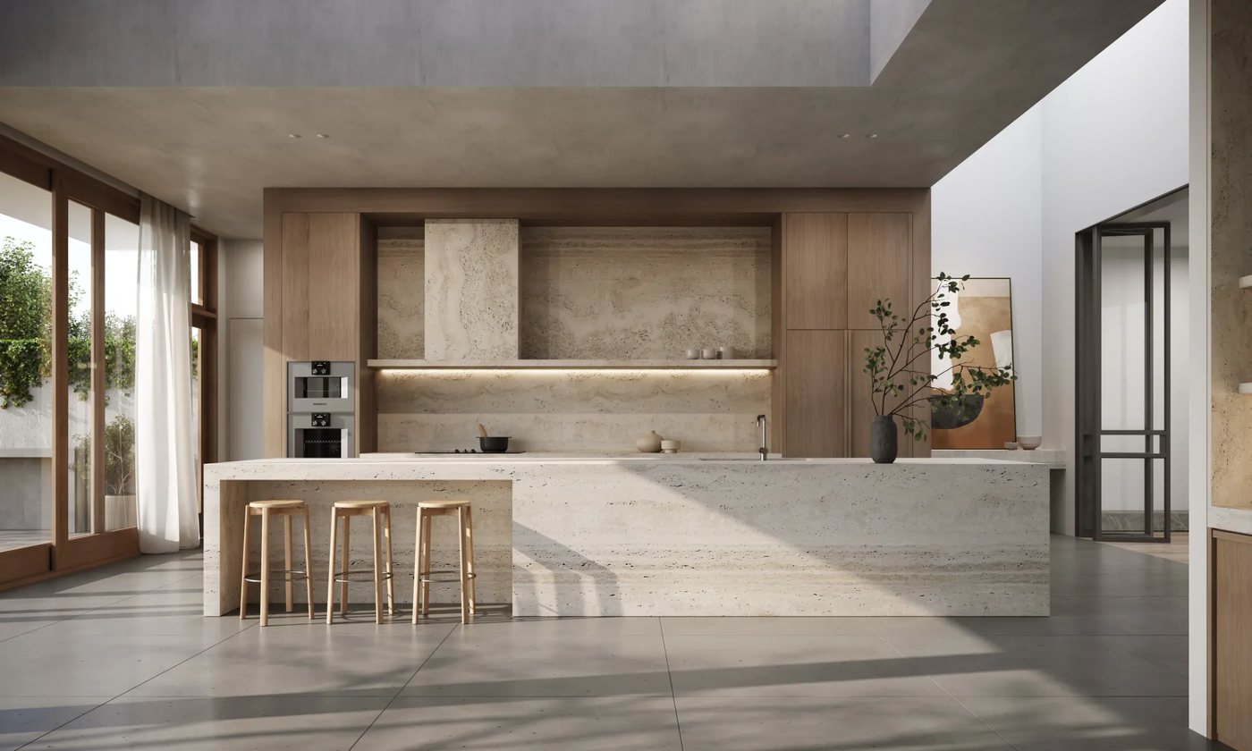
W.MARINE PARADE
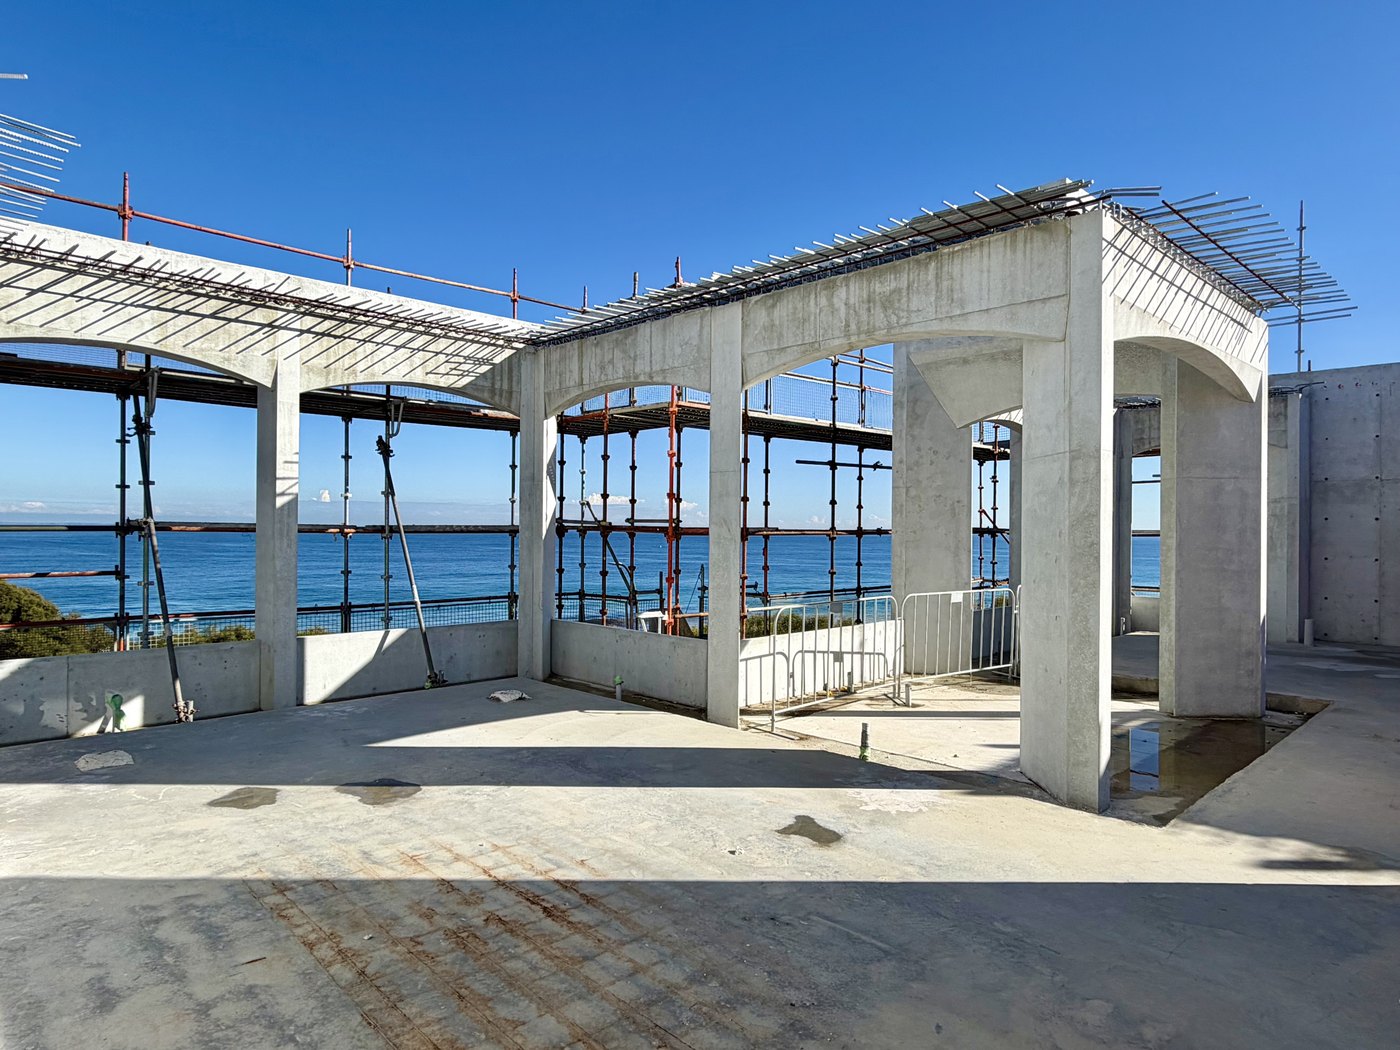
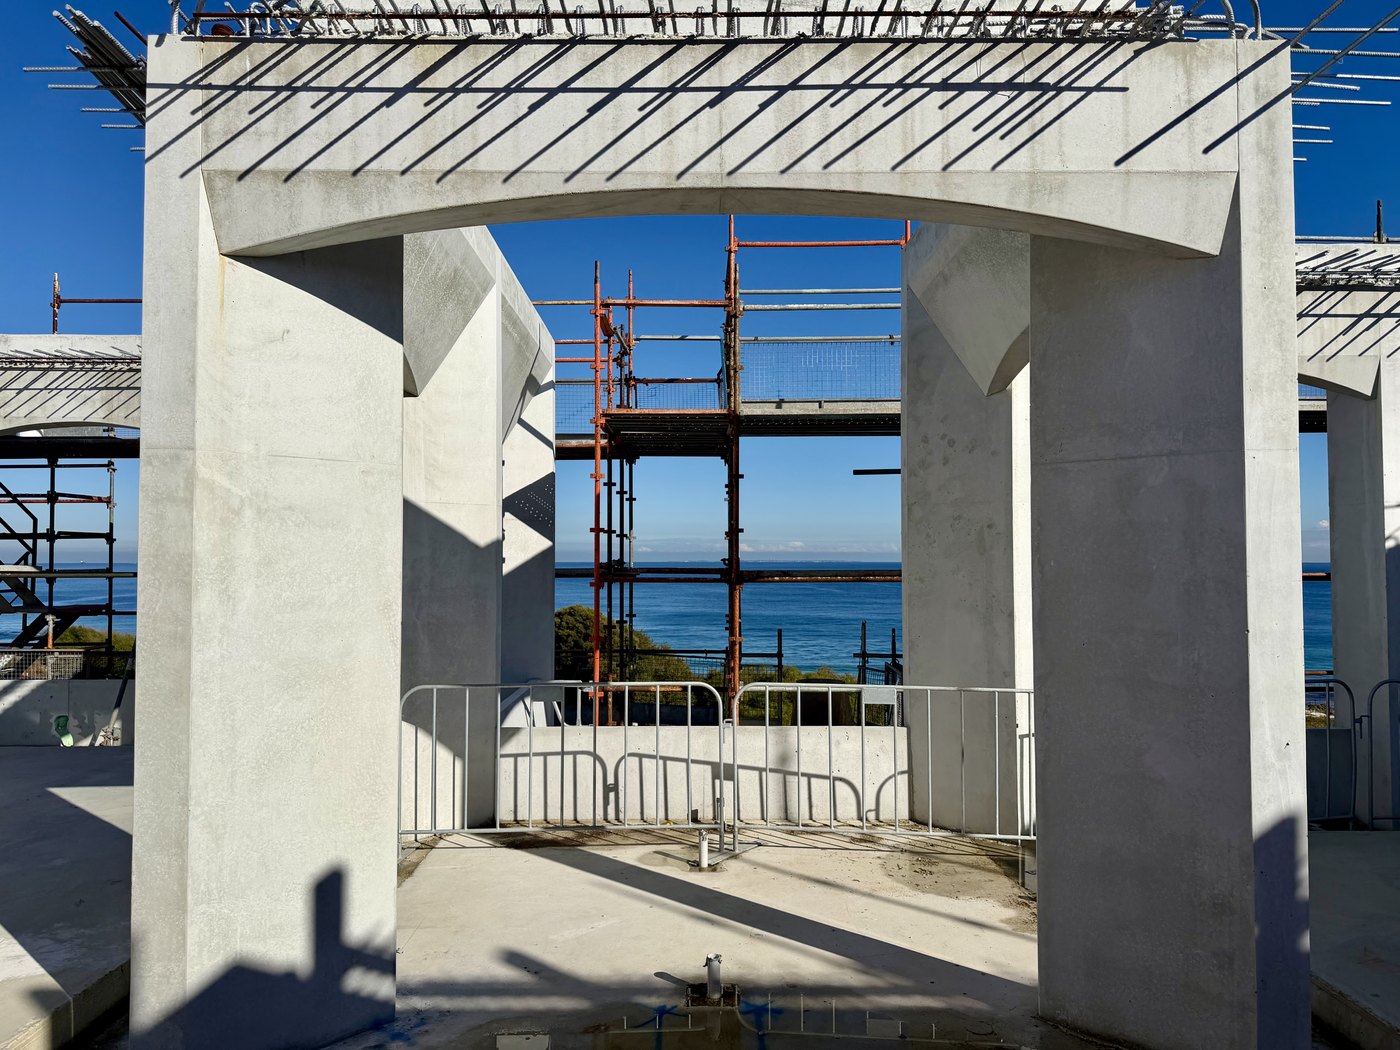
Our first Western Australian chapter: a new home for Swanbourne on Perth's coast, with details to come.
The Project Team.
A full-time, dedicated project team, provided from start to finish.
- Shop drawing review
- Waterproofing details
- Safety
- Setouts
- Quality management
- Trade bookings
- Drawing execution
- Contract program
- Head contract
- Design resolution
- Critical details
- Client communications
- Meeting agenda
- Project operating system
- Client experience
- Project budget
- Trade procurement
- Subcontract management
- Insurances
- Variations
- Document control
- RFIs
Every member of the team carries experience in $10M+ single-dwelling construction.
The resources will be allocated to the project and details will be provided for each position once timeline and preferred status are realised.
A list of key subcontractors will also be provided alongside cost plan proposal, construction program and 3D construction methodology within three weeks when we progress to the next stage.
Schedule of Rates
Rates exclusive of GST, preliminaries, overheads & margin.
Business Details.
Company details
Southbank VIC 3006
Insurance.
Certificates of currency are available immediately on request.
References.
One Promise. True Alignment.
Our interests and our client's interests are aligned across every dimension of the project.
Together We Reclaim Time.
Every build is programmed to the day against a live schedule our clients can see. Our fee is fixed. We have no incentive to extend and every reason to deliver early.
Together We Protect Cost.
Every cost is competitively tendered, benchmarked against market, and filtered through a trained financial model fine-tuned on a decade of commercial data. Our fee is fixed against a defined scope. Every dollar saved on trades protects the client's cost and our margin.
Together We Perfect Quality.
Defect-free at handover. No leaks. No unfinished work. Every stage inspected and documented against a quality system defined by national exposure and supported by the most cutting edge construction technology stack available. Our reputation is our pipeline.
Together We Elevate the Experience.
Live site cameras streaming to your device, a private daily feed of progress and milestones, one dedicated app for all communication, documents, data, and your W. team. A build with no blind spots is a build with fewer queries to answer. Transparency serves both sides.





We would love to meet in person to present our proposal in detail.